Opportunity knocks in the covenant location of Centennial Heights just steps to Fireside, trails, Louisville Rec and Arboretum. This newer construction Boulder Creek Builder home is situated on a quiet street featuring exquisite home design. Open the door to engineered hardwood floors on the main level offering low maintenance and easy living. Tons of natural light and open floor plan. Chef's dream kitchen with HUGE center island perfect for baking projects or morning breakfasts. Beautiful designer quartz counters, white cabinets with pull outs, custom backsplash and S/S appliances. Dining room and cozy living room makes this an intimate entertaining space overlooking the yard making this perfect for entertaining or summer BBQ's. Main level bedroom with attached full bath makes this the perfect guest space or work from home option. Did we mention the custom coat drop and HUGE coat closet perfect for Costco supplies. Upstairs features 4 bedrooms PLUS small loft space perfect for homework corners or craft space. Large Primary suite with amazing Mountain views, making this space the perfect retreat. Primary suite offers tons of light, vaulted ceilings, attached 5 pc primary bath with large soaker tub, shower, double sinks and spacious walk in closet. Additional 3 bedrooms all located upstairs with ample closet space. Updated full bath with double sinks serves 2 rooms while one bedroom offers private attached full bath. Fully finished basement offers a bedroom, full bath and HUGE rec room or movie space, don't forget the great storage space. HUGE patio with professionally landscaped yard. makes this outdoor space inviting and perfect to enjoy all Colorado seasons. Best location in Louisville steps to Fireside, Louisville Rec, Arboretum, trails, open space, shopping, restaurants, easy access to HWY 36 and less than a mile walk to Downtown Louisville.
Sold for $1,350,000
$1,350,000
105 Vista Ln, Louisville, CO 80027
6beds
3,408sqft
Single Family Residence
Built in 2023
6,500 Square Feet Lot
$1,333,500 Zestimate®
$396/sqft
$5,567 Estimated rent
Home value
$1,333,500
$1.24M - $1.43M
$5,567/mo
Zestimate® history
Owner options
List your home for rent
$5,567/mo
Rent Zestimate®
Find your next renter with Zillow Rental Manager. Plus, with online applications, you can quickly screen prospective tenants – for free.
$5,567/mo
Rent Zestimate®
Refinance and save
$7,877/mo
Est. payment
Refinancing to a lower rate could help reduce your monthly payments and save thousands over the life of the loan.
$7,877/mo
Est. payment
Explore your selling options
Work with a Zillow partner agent
Leverage their expertise and Zillow's premium Showcase listings to get your home seen by more buyers.
Get startedList with your own agent
Get your home in front of millions of buyers by listing it on Zillow.
Learn how to do itSell it yourself
Take full control of how buyers see your home on Zillow by listing For Sale by Owner (FSBO).
List your homeWhat's special
Custom backsplashBeautiful designer quartz countersSpacious walk in closetGreat storage spaceHuge center islandOpen floor planTons of natural light
Zillow last checked:
Listing updated:
Listed by:
Terri Ellerington 303-929-8116,
RE/MAX Elevate
Bought with:
Robbin Merta, 100033128
RE/MAX Elevate
Source: IRES as distributed by MLS GRID,MLS#: 1053402
Facts & features
Interior
Bedrooms & bathrooms
- Bedrooms: 6
- Bathrooms: 5
- Full bathrooms: 4
- 1/2 bathrooms: 1
- Main level bathrooms: 1
Rooms
- Room types: Loft
Primary bedroom
- Description: Carpet
- Features: 5 Piece Primary Bath
- Level: Upper
- Area: 252 Square Feet
- Dimensions: 18 x 14
Bedroom 2
- Description: Carpet
- Level: Upper
- Area: 132 Square Feet
- Dimensions: 12 x 11
Bedroom 3
- Description: Carpet
- Level: Upper
- Area: 120 Square Feet
- Dimensions: 12 x 10
Bedroom 4
- Description: Carpet
- Level: Upper
- Area: 121 Square Feet
- Dimensions: 11 x 11
Bedroom 5
- Description: Engineered Hardwood
- Level: Main
- Area: 121 Square Feet
- Dimensions: 11 x 11
Bedroom 6
- Description: Carpet
- Level: Basement
- Area: 121 Square Feet
- Dimensions: 11 x 11
Dining room
- Description: Engineered Hardwood
- Level: Main
- Area: 120 Square Feet
- Dimensions: 10 x 12
Kitchen
- Description: Engineered Hardwood
- Level: Main
- Area: 130 Square Feet
- Dimensions: 13 x 10
Living room
- Description: Engineered Hardwood
- Level: Main
- Area: 240 Square Feet
- Dimensions: 15 x 16
Study
- Description: Carpet
- Level: Upper
- Area: 100 Square Feet
- Dimensions: 10 x 10
Heating
- Forced Air
Cooling
- Central Air
Appliances
- Included: Electric Range, Self Cleaning Oven, Dishwasher, Refrigerator, Washer, Dryer, Microwave, Disposal
- Laundry: Washer/Dryer Hookup
Features
- Separate Dining Room, Open Floorplan, Pantry, Walk-In Closet(s), Kitchen Island
- Windows: Window Coverings
- Basement: Full,Partially Finished
Interior area
- Total structure area: 2,592
- Total interior livable area: 3,408 sqft
- Finished area above ground: 2,592
Property
Parking
- Total spaces: 2
- Parking features: Garage Door Opener, Attached
- Attached garage spaces: 2
- Details: Attached
Features
- Levels: Two
- Stories: 2
- Patio & porch: Patio
- Exterior features: Sprinkler System
- Fencing: Wood
- Has view: Yes
- View description: Mountain(s)
Lot
- Size: 6,500 Square Feet
- Features: Paved, Curbs, Gutters, Sidewalks, Street Light
Details
- Parcel number: R0109976
- Zoning: Res
- Special conditions: Private Owner
Construction
Type & style
- Home type: SingleFamily
- Architectural style: Contemporary
- Property subtype: Single Family Residence
Materials
- Frame, Stone
- Roof: Composition
Condition
- New construction: No
- Year built: 2023
Details
- Builder name: Boulder Creek Builders
Utilities & green energy
- Electric: Xcel
- Gas: Xcel
- Sewer: Public Sewer
- Water: City
- Utilities for property: Natural Gas Available
Green energy
- Energy efficient items: High Efficiency Furnace, Thermostat
Community & HOA
Community
- Security: Fire Alarm
- Subdivision: Centennial Heights
HOA
- Has HOA: No
Location
- Region: Louisville
Financial & listing details
- Price per square foot: $396/sqft
- Tax assessed value: $1,376,900
- Annual tax amount: $6,287
- Date on market: 3/10/2026
- Listing terms: Cash,Conventional
- Road surface type: Asphalt
Price history
| Date | Event | Price |
|---|---|---|
| 4/14/2026 | Sold | $1,350,000-1.8%$396/sqft |
Source:  IRES as distributed by MLS GRID #1053402 Report a problem IRES as distributed by MLS GRID #1053402 Report a problem | ||
| 3/18/2026 | Pending sale | $1,375,000$403/sqft |
Source:  REcolorado as distributed by MLS GRID #IR1053402 Report a problem REcolorado as distributed by MLS GRID #IR1053402 Report a problem | ||
| 3/10/2026 | Listed for sale | $1,375,000+161.9%$403/sqft |
Source: IRES as distributed by MLS GRID #1053402 Report a problem | ||
| 2/22/2024 | Listing removed | -- |
Source: Zillow Rentals Report a problem | ||
| 1/30/2024 | Price change | $4,800-4%$1/sqft |
Source: Zillow Rentals Report a problem | ||
| 11/9/2023 | Listed for rent | $5,000$1/sqft |
Source: Zillow Rentals Report a problem | ||
| 2/28/2014 | Sold | $525,000+69.9%$154/sqft |
Source: IRES as distributed by MLS GRID #727862 Report a problem | ||
| 11/30/1999 | Sold | $309,000$91/sqft |
Source: Public Record Report a problem | ||
Public tax history
| Year | Property taxes | Tax assessment |
|---|---|---|
| 2025 | $6,287 +325.5% | $86,057 +16.9% |
| 2024 | $1,478 +90.4% | $73,633 +257.3% |
| 2023 | $776 -85.6% | $20,606 +155.6% |
| 2022 | $5,398 +14.3% | $8,062 -86.2% |
| 2021 | $4,724 | $58,287 +15.5% |
| 2020 | $4,724 +9.4% | $50,480 |
| 2019 | $4,319 | $50,480 +4.4% |
| 2018 | $4,319 | $48,348 -9.5% |
| 2017 | $4,319 +14.2% | $53,451 +24.4% |
| 2016 | $3,781 +5.5% | $42,976 +15.5% |
| 2015 | $3,584 +12.6% | $37,221 |
| 2014 | $3,182 +2.2% | $37,221 |
| 2013 | $3,112 +0.9% | $37,221 +1.9% |
| 2012 | $3,086 +2.9% | $36,537 |
| 2011 | $2,997 +6.2% | -- |
| 2010 | $2,824 -0.4% | $35,940 |
| 2009 | $2,835 +2.5% | $35,940 -15% |
| 2008 | $2,766 +1.8% | $42,270 |
| 2007 | $2,717 +8.4% | $42,270 +4.2% |
| 2006 | $2,506 +9.6% | $40,580 |
| 2005 | $2,287 +0.5% | $40,580 +8.2% |
| 2004 | $2,275 +5.1% | $37,490 |
| 2003 | $2,166 +9.7% | $37,490 +18.6% |
| 2002 | $1,973 | $31,610 -90.9% |
| 2001 | -- | $345,500 |
Find assessor info on the county website
Neighborhood: 80027
Nearby homes
- $1,049,1003 bd3 ba2.3k sqft107 Vista Ln, Louisville, CO 80027Off Market
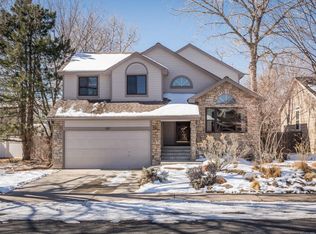
- $1,246,6004 bd4 ba2.8k sqft802 W Mulberry St, Louisville, CO 80027Off Market
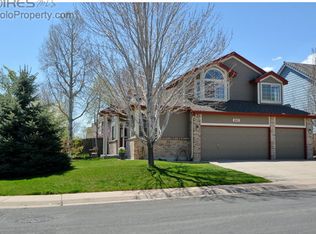
- $1,378,0004 bd3 ba2.2k sqft804 W Mulberry St, Louisville, CO 80027Off Market
- $1,021,6003 bd3 ba2.8k sqft117 Crestview Ct, Louisville, CO 80027Off Market
- $1,174,8004 bd2 ba2.1k sqft806 W Mulberry St, Louisville, CO 80027Off Market
- $777,1002 bd1 ba1k sqft109 Vista Ln, Louisville, CO 80027Off Market
- $1,163,6007 bd4 ba2.2k sqft104 Vista Ln, Louisville, CO 80027Off Market
- $1,173,4003 bd4 ba2.8k sqft106 Vista Ln, Louisville, CO 80027Off Market
Nearby schools
GreatSchools rating
- 10/10Fireside Elementary SchoolGrades: PK-5Distance: 0.2 mi
- 6/10Monarch K-8 SchoolGrades: PK-8Distance: 1.5 mi
- 8/10Monarch High SchoolGrades: 9-12Distance: 1.6 mi
Schools provided by the listing agent
- Elementary: Fireside
- Middle: Monarch
- High: Monarch
Source: IRES as distributed by MLS GRID. This data may not be complete. We recommend contacting the local school district to confirm school assignments for this home.
Get a cash offer in 3 minutes
Find out how much your home could sell for in as little as 3 minutes with a no-obligation cash offer.
Estimated market value
$1,333,500
Get a cash offer in 3 minutes
Find out how much your home could sell for in as little as 3 minutes with a no-obligation cash offer.
Estimated market value
$1,333,500
- Colorado
- Boulder County
- Louisville
- 80027
- 105 Vista Ln
Nearby cities
Nearby neighborhoods
Nearby zip codes
Other Louisville Topics
