Skip main navigation
For sale
  • $445,000

    105 Vivian Dr, Waxahachie, TX 75165

    4beds
    2,792sqft
    : 
    $3,160/mo
    Get pre-qualified
    Single Family Residence
    Built in 2003
    9,539 Square Feet Lot
    $-- Zestimate®
    $159/sqft
    $-- HOA

    What's special

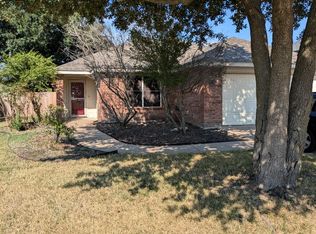
    Some addresses just make daily life easier. At 105 Vivian Drive, your kids can walk to Robbie E. Howard Junior High from your front door. No carpool line or coordinating schedules. Just kids with backpacks and independence, the way it’s supposed to be. Hooky Entertainment, Waxahachie’s premier entertainment destination featuring IMAX movies with luxury recliners, bowling lanes and an arcade is just right across the street. The fully remodeled kitchen is the heart of the main floor with stainless steel modern appliances, thoughtful finishes, and a custom built-in study area complete with dedicated desk and shelving. It’s the kind of kitchen where dinner gets made and homework gets done in the same space, which lands differently when your kids are walking home from school every afternoon. The backyard is built for the Texas lifestyle. A recently re-plastered, structurally reinforced in-ground pool anchors the outdoor space, ready for years of entertaining without the worry of shifting Texas soil. An oversized hot tub sits on a custom-built pallet, you can move it wherever the yard calls for it. All four bedrooms are upstairs, leaving the entire main floor open for living and entertaining. The primary suite is a genuine retreat. The room is oversized, with a dedicated sitting area, his and hers closets, and dual independent vanities in the ensuite bath. The laundry room features a custom built-in mud bench that helps keeps the chaos organized from day one. Solar panels are in place and delivering real monthly energy savings — buyer to assume the existing solar lease. Zoned to Waxahachie ISD, with Felty Elementary 0.7 miles away and Waxahachie High School 1.6 miles from your door.
    82 days
    |
    311
    |
    31
    |

    Zillow last checked:

    Listing updated:

    Listed by:

    Leslie Majors 0521444 972-905-6333,

    Legacy Realty Group 972-905-6333,

    Bobby Franklin 0805459 214-228-0003,

    Legacy Realty Group

    Source: NTREIS,MLS#: 21285125

      Facts & features

      Interior

      Bedrooms & bathrooms
      • Bedrooms: 4
      • Bathrooms: 3
      • Full bathrooms: 2
      • 1/2 bathrooms: 1
      Primary bedroom
      • Level: First
      • Dimensions: 0 x 0
      Living room
      • Level: First
      • Dimensions: 0 x 0
      Heating
      • Central, Solar
      Cooling
      • Central Air, Ceiling Fan(s)
      Appliances
      • Included: Dishwasher, Electric Range, Disposal, Microwave, Refrigerator
      • Laundry: Washer Hookup, Electric Dryer Hookup
      Features
      • Built-in Features, Chandelier, Eat-in Kitchen, High Speed Internet, Other, Pantry, Cable TV, Walk-In Closet(s)
      • Flooring: Carpet, Wood
      • Windows: Window Coverings
      • Has basement: No
      • Has fireplace: No
      Interior area
      • Total interior livable area: 2,792 sqft
      Video & virtual tour

      Property

      Parking
      • Total spaces: 2
      • Parking features: Direct Access, Enclosed, Garage Faces Front, Garage, Off Street
      • Attached garage spaces: 2
      Features
      • Levels: Two
      • Stories: 2
      • Patio & porch: Rear Porch, Patio
      • Pool features: Gunite, In Ground, Outdoor Pool, Pool, Pool Sweep
      • Has spa: Yes
      • Spa features: Hot Tub
      • Fencing: Back Yard,Fenced,Gate,Wood
      Lot
      • Size: 9,539 Square Feet
      • Features: Subdivision
      • Residential vegetation: Grassed
      Details
      • Parcel number: 226882

      Construction

      Type & style
      • Home type: SingleFamily
      • Architectural style: Traditional,Detached
      • Property subtype: Single Family Residence
      Materials
      • Brick
      • Foundation: Slab
      • Roof: Shingle
      Condition
      • Resale
      • Year built: 2003

      Utilities & green energy

      • Sewer: Public Sewer
      • Water: Public
      • Utilities for property: Electricity Available, Electricity Connected, Sewer Available, Water Available, Cable Available

      Community & HOA

      Community
      • Subdivision: Karsen Heights Inst 1 Ph I
      HOA
      • Has HOA: No
      Location
      • Region: Waxahachie

      Financial & listing details

      • Price per square foot: $159/sqft
      • Tax assessed value: $387,916
      • Annual tax amount: $7,960
      • Date on market: 5/30/2026
      • Cumulative days on market: 83 days

        Estimated market value

        Not available

        Estimated sales range

        Not available

        Not available

        Price history

        DateEventPrice
        5/30/2026Listed for sale$445,000+26.4%$159/sqft
        Source: NTREIS #21285125 Report a problem
        2/22/2023Sold--
        Source: NTREIS #20193652 Report a problem
        1/26/2023Contingent$352,000$126/sqft
        Source: NTREIS #20193652 Report a problem
        1/26/2023Price change$352,000-1.9%$126/sqft
        Source: NTREIS #20193652 Report a problem
        1/12/2023Price change$359,000-1.4%$129/sqft
        Source: NTREIS #20193652 Report a problem
        12/1/2022Price change$364,000-1.6%$130/sqft
        Source: NTREIS #20193652 Report a problem
        10/31/2022Listed for sale$370,000$133/sqft
        Source: NTREIS #20193652 Report a problem

        Public tax history

        YearProperty taxesTax assessment
        2025$6,145 -3%$387,916 +4.7%
        2024$6,338 -29.2%$370,343 -15.1%
        2023$8,958 +39.8%$436,359 +41.4%
        2022$6,407 $308,660 +10%
        2021-- $280,600 +4.2%
        2020-- $269,360 +7%
        2019$5,895 +10.2%$251,820 +6.6%
        2018$5,352 $236,310 +7.8%
        2017$5,352 +8.9%$219,290 +9%
        2016$4,914 +22.6%$201,110 +5.2%
        2015$4,009 $191,170 +5.9%
        2014$4,009 $180,480 +18%
        2013-- $152,970 +1.4%
        2012-- $150,900 +0.3%
        2011-- $150,450 +3.7%
        2010-- $145,150 -8.8%
        2009-- $159,120 -1.5%
        2008-- $161,510 -0.9%
        2007-- $162,980 0%
        2006-- $163,050
        2005-- $163,050 -0.9%
        2004-- $164,490
        Find assessor info on the county website

        Monthly payment

        Est. payment

        Payment breakdown

        Explore the cost of this home by adjusting the details. Changes won't be saved.
        All calculations are estimates and provided by Zillow, Inc. for informational purposes only. Actual amounts may vary.
        HOA fees may include property taxes on listings classified as Co-Ops. Contact the listing agent and/or owner for fee details.
        See how much you could borrow to make a competitive offer.

        Climate risks

        Neighborhood: 75165

        Getting around

        11 / 100
        Car-Dependent
        32 / 100
        Somewhat Bikeable

        Nearby schools

        GreatSchools rating
        Schools provided by the listing agent
        • Elementary: Ray
        • Middle: Howard
        • High: Waxahachie
        • District: Waxahachie ISD

        Source: NTREIS. This data may not be complete. We recommend contacting the local school district to confirm school assignments for this home.

        A local agent can set up tours, give advice and negotiate with sellers.

        A local lender can help you make sure your offer is ready when you are.

        Browse local experts

        Similar homes