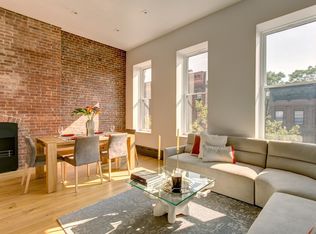
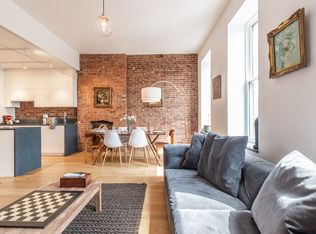
This one of a kind, majestic, single family townhouse has been renovated and decorated to perfection. All of the elegance and grandeur of the original details have been restored and further enhanced by incorporating the modern comforts of today's lifestyle. Built in 1920, this Italianate style, 19 foot wide home, underwent a high-end, gut renovation in 2008, where no expense was spared. The current owners improved the home even further by restoring the façade and the original hand carved, wooden, entry doors. They elevated the interior design, with the help of Harlem-based renowned designer, Sheila Bridges. The irrigated garden was designed by Devore Associates and has been supplemented and maintained by the leading NYC landscape architect, Roger Miller. Parlor Level: The dramatic parlor floor has soaring eleven foot ceilings and rich original details including: pocket doors, stained glass windows and two original mantels. A stunning hand carved Mahogany staircase runs throughout the home and the wood floors are all beautifully maintained. The living room fireplace is gas burning while the remaining fireplaces throughout the home are decorative. The large, spacious kitchen boasts Cesar cabinets and an island with a flamed stone countertop imported from Italy. There are two Miele ovens and a built in Miele coffee system. The dishwasher and refrigerator are also Miele, while the cooktop is Gagganeu. Twelve foot, shuttered bay windows, in a graceful semi-circle, lead out onto the deck with a staircase to the garden. Third Floor: The large master bedroom faces north over the garden and has a fireplace with a restored original mantle. The walls are covered in a grass cloth by John Mahoney designs. The rich and detailed, mahogany closets are partially original with the remaining closets recently built by master craftsmen to the same specifications as the originals, making a gracious entry into the fully modern, marble bath. The Carrera marble, five fixture bath is spacious, with a spa tub and glassed-in shower. The bath fixtures are from Waterworks and Urban Archaeology. The south facing library has a beautiful bow window overlooking a tree lined street. The library walls are covered in wallpaper by Philip Jeffries. Adjacent to the library is a powder room wallpapered in a whimsical pattern of old fashioned silhouettes. Fourth Floor: The fourth floor is stunningly bright because of the large skylight which brings natural light to the floors below. From the southern windows there are impressive views of the mid-town sky scrapers. Two bedrooms, each with walk in closets, share the Jack and Jill bathroom. This five-fixture bath has two pocket doors in addition to the two entry doors, making it easy to divide the room for multiple users at the same time. Like the master bath, it has fixtures from Waterworks and Urban Archaeology along with two towel warmers. The full laundry room has a high-capacity Miele washer and a high-capacity Samsung dryer. The Garden Level: An extra-large recreation room with high ceilings and exposed brick, leads out to a splendid and artfully designed garden. A charming outdoor seating area is covered by a wooden pergola and the perimeter is planted with six foot evergreens for privacy. Inside, there is a half bath on this level. There is also a bright, renovated studio apartment with an original fireplace and a separate entrance currently used as the nanny's quarters. This apartment can be delivered vacant. The Cellar: There is a tremendous amount of built in storage in the cellar. A French drain and pump were added to keep the cellar dry. There is also a half bath with a large utility sink and toilet. Two wine coolers hold a total of approximately 112 bottles of wine. The 42" Subzero is ideal for entertaining or back up storage. The two Water Tech filtration tanks are located in the cellar, providing the entire home with filtered water.
This property is off market, which means it's not currently listed for sale or rent on Zillow. This may be different from what's available on other websites or public sources.