Skip main navigation
Active under contract
  • $799,000

    105 W 13th Ave, Covington, LA 70433

    5beds
    3,233sqft
    : 
    $4,863/mo
    Get pre-qualified
    Single Family Residence
    Built in 1994
    0.26 Acres Lot
    $772,200 Zestimate®
    $247/sqft
    $-- HOA

    What's special

    Abundant custom cabinetryBeautiful covered patioPrivate backyard oasisOversized lotCustom closetsLush geo zoysia grassOversized island
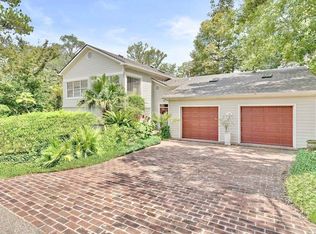
    This Stunning 5 bedroom 3.5B bath luxury home on an oversized lot just steps from the heart of Old Covington! Renovated inside and out with high-end finishes, custom details, and designer touches throughout. The chef's kitchen features a full suite of Thermador appliances, including a built-in espresso/coffee maker, oversized island, and abundant custom cabinetry. Rich wood flooring and tile run throughout the home with no carpet. Custom wood built-ins, designer lighting, and custom closets add both elegance and functionality. The spacious floor plan is ideal for everyday living and entertaining. Step outside to your private backyard oasis featuring a beautiful covered patio and fully equipped custom outdoor kitchen with upgraded appliances, including a built-in grill, cooktop, and crawfish boiler. Enjoy lush Geo Zoysia grass and plenty of space to entertain or unwind. This exceptional property offers luxury living with the convenience of being within walking distance to the restaurants, shopping, and entertainment of downtown Covington. Washer, dryer, wine cooler, refrigerator in the home, and Coca-Cola cooler in the outdoor kitchen will remain. Luxury hot tub, cold plunge, gym equipment, and safe are negotiable with an accepted offer.
    36 days
    |
    462
    |
    11
    |

    Likely to sell faster than

    Zillow last checked:

    Listing updated:

    Listed by:

    Misty Lopez 985-789-1035,

    KPG Realty, LLC 985-629-3500

    Source: GSREIN,MLS#: 2567384MLS Logo

      Facts & features

      Interior

      Bedrooms & bathrooms
      • Bedrooms: 5
      • Bathrooms: 4
      • Full bathrooms: 3
      • 1/2 bathrooms: 1
      Primary bedroom
      • Description: Flooring: Wood
      • Level: First
      • Dimensions: 18.00 x 18.00
      Bedroom
      • Description: Flooring: Wood
      • Level: Second
      • Dimensions: 13.50 x 11.90
      Bedroom
      • Description: Flooring: Wood
      • Level: Second
      • Dimensions: 11.11 x 12.80
      Bedroom
      • Description: Flooring: Wood
      • Level: Second
      • Dimensions: 11.11 x 11.11
      Bedroom
      • Description: Flooring: Wood
      • Level: Second
      • Dimensions: 10.90 x 13
      Breakfast room nook
      • Description: Flooring: Tile
      • Level: First
      • Dimensions: 13.00 x 9.60
      Den
      • Description: Flooring: Wood
      • Level: Second
      • Dimensions: 13.30 x 19.11
      Dining room
      • Description: Flooring: Wood
      • Level: First
      • Dimensions: 13.90 x 14.50
      Kitchen
      • Description: Flooring: Tile
      • Level: First
      • Dimensions: 13.00 x 17.30
      Living room
      • Description: Flooring: Wood
      • Level: First
      • Dimensions: 21.60 x 18.00
      Heating
      • Multiple Heating Units
      Cooling
      • Central Air, 2 Units, Attic Fan
      Appliances
      • Included: Dryer, Dishwasher, Disposal, Microwave, Oven, Range, Refrigerator, Wine Cooler, Washer
      Features
      • Attic, Granite Counters, Pantry, Pull Down Attic Stairs, Stainless Steel Appliances
      • Attic: Pull Down Stairs
      • Has fireplace: Yes
      • Fireplace features: Gas
      Interior area
      • Total structure area: 5,316
      • Total interior livable area: 3,233 sqft

      Property

      Parking
      • Total spaces: 3
      • Parking features: Three or more Spaces
      Features
      • Levels: Two
      • Stories: 2
      • Patio & porch: Concrete, Oversized, Patio
      • Exterior features: Patio, Outdoor Kitchen
      Lot
      • Size: 0.26 Acres
      • Dimensions: 75 x 150
      • Features: City Lot, Oversized Lot
      Details
      • Additional structures: Workshop
      • Parcel number: 70433105W13THAV
      • Special conditions: None

      Construction

      Type & style
      • Home type: SingleFamily
      • Architectural style: Acadian
      • Property subtype: Single Family Residence
      Materials
      • Stucco, Vinyl Siding
      • Foundation: Raised
      • Roof: Metal
      Condition
      • Very Good Condition
      • Year built: 1994

      Utilities & green energy

      • Sewer: Public Sewer
      • Water: Public

      Community & HOA

      Community
      • Subdivision: Covington
      HOA
      • Has HOA: No
      Location
      • Region: Covington

      Financial & listing details

      • Price per square foot: $247/sqft
      • Tax assessed value: $542,068
      • Annual tax amount: $5,062
      • Date on market: 7/14/2026

        Estimated market value

        $772,200

        $734,000 - $811,000

        $3,430/mo

        Price history

        DateEventPrice
        7/31/2026Contingent$799,000$247/sqft
        Source: GSREIN #2567384 Report a problem
        7/14/2026Listed for sale$799,000+28.9%$247/sqft
        Source: GSREIN #2567384 Report a problem
        9/19/2018Listing removed$620,000$192/sqft
        Source: Keller Williams Realty Services #2160894 Report a problem
        6/25/2018Price change$620,000-2.4%$192/sqft
        Source: Keller Williams Realty Services #2160894 Report a problem
        9/19/2017Price change$635,000-2%$196/sqft
        Source: Mandeville #2120265 Report a problem
        8/19/2017Listed for sale$648,000-6%$200/sqft
        Source: Mandeville #2120265 Report a problem
        7/12/2017Listing removed$689,000$213/sqft
        Source: Mandeville #2120265 Report a problem
        7/11/2017Price change$689,000-1.4%$213/sqft
        Source: Mandeville #2120265 Report a problem
        6/23/2017Price change$698,500-1.6%$216/sqft
        Source: Mandeville #2120265 Report a problem
        6/12/2017Price change$710,000-2.1%$220/sqft
        Source: Mandeville #2097712 Report a problem
        4/4/2017Listed for sale$725,000$224/sqft
        Source: Keller Williams Realty Services #2097712 Report a problem
        6/3/2008Sold--
        Source: Public Record Report a problem

        Public tax history

        YearProperty taxesTax assessment
        2025$5,062 -3.9%$54,207
        2024$5,269 +8.1%$54,207 +14.3%
        2023$4,875 +0%$47,419
        2022$4,875 +24.4%$47,419
        2021$3,919 -0.3%$47,419
        2020$3,932 +128.9%$47,419 +95.3%
        2019$1,718 -0.1%$24,280
        2018$1,721 -43.2%$24,280
        2017$3,029 +33.9%$24,280
        2016$2,263 $24,280 +4.5%
        2015$2,263 +3.5%$23,234
        2014$2,185 +0.8%$23,234
        2013$2,168 -1.2%$23,234
        2011$2,194 -0.2%$23,234
        2010$2,198 $23,234
        Find assessor info on the county website

        Monthly payment

        Est. payment

        Payment breakdown

        Explore the cost of this home by adjusting the details. Changes won't be saved.
        All calculations are estimates and provided by Zillow, Inc. for informational purposes only. Actual amounts may vary.
        HOA fees may include property taxes on listings classified as Co-Ops. Contact the listing agent and/or owner for fee details.
        See how much you could borrow to make a competitive offer.

        Climate risks

        Neighborhood: 70433

        Getting around

        42 / 100
        Car-Dependent
        43 / 100
        Somewhat Bikeable

        Nearby schools

        GreatSchools rating

        A local agent can set up tours, give advice and negotiate with sellers.

        A local lender can help you make sure your offer is ready when you are.

        Browse local experts

        Similar homes