Welcome to 105 W. 3rd Ave, a stunning move-in-ready new construction home that perfectly blends modern luxury, high-end craftsmanship, and small-town charm. Ideally located within ½ mile of shopping centers, parks, walking trails, and Main Street, and served by top-rated schools, this home offers both lifestyle and convenience. EXTERIOR FEATURES Exceptional curb appeal welcomes you home with James Hardie Board-and-Batten siding, a real stone-accented front porch, and striking modern architectural details. The metal roof with pine tongue-and-groove ceiling adds warmth and timeless character, while grand double front doors invite abundant natural light into the home. Energy-efficient Andersen black-trim casement windows enhance both style and performance throughout. Step outside to a maintenance-free composite rear deck overlooking an expansive 0.75-acre flat lot, surrounded by mature trees for privacy and peaceful outdoor living—ideal for entertaining, play, or future outdoor enhancements. The oversized, fully finished two-car garage features recessed lighting, windows, insulation, custom 8-foot modern black garage doors, front driveway access, and a rear service door leading directly to the backyard—perfect for convenience and functionality. INTERIOR FEATURES This home is defined by luxury craftsmanship and thoughtful design. Solid hardwood floors run throughout, complemented by 10-foot ceilings and dramatic cathedral ceilings in the foyer and living room. Architectural arches, extra-large windows, and custom millwork elevate every space. All 8-foot solid-core interior doors, paired with solid wood window and baseboard trim, create a cohesive, custom-built feel. Dual high-efficiency HVAC systems provide comfort and energy savings year-round. Each bathroom includes a Bluetooth speaker exhaust fan, blending modern convenience with everyday luxury. FIRST FLOOR The main level features a bright, open-concept layout ideal for entertaining and daily living. The living room is anchored by a designer gas fireplace with custom arched shelving, while a built-in arched coffee bar niche adds charm and functionality. The chef’s kitchen is a true showstopper, offering premium cabinetry, custom-cut quartz countertops, a farmhouse sink, and Siteline sliding glass doors that seamlessly connect indoor and outdoor living. Oversized windows flood the space with natural light and showcase serene backyard views. A stylish mudroom and laundry room feature custom shelving, designer wallpaper, and a large window overlooking the yard. The first-floor bedroom and full bathroom provide flexibility for guests, home office use, or multi-generational living, with floor-to-ceiling tilework and high-end fixtures. SECOND FLOOR The primary suite with custom walk-in closet, and spa-inspired ensuite bath featuring quartz vanities, luxury tile, and designer lighting. Secondary bedrooms are generously sized, each with ceiling fans, while bathrooms continue the home’s premium finishes and Bluetooth-integrated systems. Matching trim work, 8-foot doors, and refined details carry throughout the upper level. LOCATION Conveniently located minutes from Trappe and Collegeville, with easy access to shopping, dining, and major commuter routes, this one-of-a-kind luxury new construction home offers the rare opportunity to enjoy privacy, elegance, and everyday livability—all in a highly desirable setting.
Sold for $860,000
$860,000
105 W 3rd Ave, Collegeville, PA 19426
5beds
3,210sqft
Single Family Residence
Built in 1900
0.75 Acres Lot
$872,300 Zestimate®
$268/sqft
$3,888 Estimated rent
Home value
$872,300
$811,000 - $933,000
$3,888/mo
Zestimate® history
Owner options
List your home for rent
$3,888/mo
Rent Zestimate®
Find your next renter with Zillow Rental Manager. Plus, with online applications, you can quickly screen prospective tenants – for free.
$3,888/mo
Rent Zestimate®
Refinance and save
$5,566/mo
Est. payment
Refinancing to a lower rate could help reduce your monthly payments and save thousands over the life of the loan.
$5,566/mo
Est. payment
Explore your selling options
Work with a Zillow partner agent
Leverage their expertise and Zillow's premium Showcase listings to get your home seen by more buyers.
Get startedList with your own agent
Get your home in front of millions of buyers by listing it on Zillow.
Learn how to do itSell it yourself
Take full control of how buyers see your home on Zillow by listing For Sale by Owner (FSBO).
List your homeWhat's special
James hardie board-and-batten sidingCustom millworkLuxury craftsmanshipCustom-cut quartz countertopsFarmhouse sinkAbundant natural lightReal stone-accented front porch
Zillow last checked:
Listing updated:
Listed by:
Monika Rani 215-450-0210,
RE/MAX 440 - Doylestown
Bought with:
Cindy Wadsworth, RS179964L
EXP Realty, LLC
Source: Bright MLS,MLS#: PAMC2164206
Facts & features
Interior
Bedrooms & bathrooms
- Bedrooms: 5
- Bathrooms: 3
- Full bathrooms: 3
- Main level bathrooms: 1
- Main level bedrooms: 1
Rooms
- Room types: Living Room, Primary Bedroom, Bedroom 2, Bedroom 3, Kitchen, Family Room, Basement, Bedroom 1, Primary Bathroom, Full Bath, Additional Bedroom
Primary bedroom
- Features: Flooring - Solid Hardwood, Walk-In Closet(s), Cathedral/Vaulted Ceiling, Ceiling Fan(s)
- Level: Upper
Other
- Level: Main
Bedroom 1
- Features: Flooring - Solid Hardwood
- Level: Upper
Bedroom 2
- Features: Flooring - Solid Hardwood
- Level: Upper
Bedroom 3
- Features: Flooring - Solid Hardwood
- Level: Upper
Primary bathroom
- Features: Flooring - Ceramic Tile, Bathroom - Walk-In Shower, Soaking Tub, Double Sink
- Level: Upper
Basement
- Level: Lower
Family room
- Features: Flooring - Solid Hardwood
- Level: Main
Other
- Level: Main
Other
- Features: Flooring - Ceramic Tile, Bathroom - Tub Shower, Double Sink
- Level: Upper
Kitchen
- Features: Flooring - Solid Hardwood
- Level: Main
Living room
- Features: Flooring - Solid Hardwood
- Level: Main
Mud room
- Level: Main
Heating
- Central, Oil
Cooling
- Central Air, Electric
Appliances
- Included: Energy Efficient Appliances, Stainless Steel Appliance(s), Microwave, Refrigerator, Electric Water Heater
- Laundry: Main Level, Mud Room
Features
- Combination Kitchen/Living, Entry Level Bedroom, Eat-in Kitchen, Kitchen Island, Walk-In Closet(s), Upgraded Countertops, Efficiency, Attic, Bar, Built-in Features, Combination Dining/Living, Kitchen - Gourmet, Recessed Lighting, 9'+ Ceilings, Dry Wall, 2 Story Ceilings
- Flooring: Hardwood, Ceramic Tile, Wood
- Doors: Double Entry
- Windows: Energy Efficient, Casement, Window Treatments
- Basement: Full
- Has fireplace: No
Interior area
- Total structure area: 3,210
- Total interior livable area: 3,210 sqft
- Finished area above ground: 3,210
- Finished area below ground: 0
Property
Parking
- Total spaces: 6
- Parking features: Storage, Garage Faces Front, Garage Door Opener, Inside Entrance, Oversized, Asphalt, Attached, Driveway
- Attached garage spaces: 2
- Uncovered spaces: 4
- Details: Garage Sqft: 700
Accessibility
- Accessibility features: 2+ Access Exits
Features
- Levels: Two
- Stories: 2
- Patio & porch: Patio, Deck, Roof
- Exterior features: Lighting, Flood Lights, Rain Gutters, Play Area
- Pool features: None
- Has view: Yes
- View description: Scenic Vista, Trees/Woods
Lot
- Size: 0.75 Acres
- Dimensions: 139.00 x 0.00
- Features: Backs to Trees
Details
- Additional structures: Above Grade, Below Grade
- Parcel number: 230001357006
- Zoning: RESIDENTIAL
- Zoning description: Residential
- Special conditions: Standard
Construction
Type & style
- Home type: SingleFamily
- Architectural style: Colonial,Contemporary
- Property subtype: Single Family Residence
Materials
- Advanced Framing, Cement Siding
- Foundation: Permanent
- Roof: Architectural Shingle
Condition
- Excellent
- New construction: No
- Year built: 1900
- Major remodel year: 2025
Details
- Builder name: MS HOME
Utilities & green energy
- Electric: 200+ Amp Service
- Sewer: Public Sewer
- Water: Public
Green energy
- Energy efficient items: Appliances, HVAC, Construction
Community & HOA
Community
- Subdivision: Perkiomen Crossing
HOA
- Has HOA: No
Location
- Region: Collegeville
- Municipality: TRAPPE BORO
Financial & listing details
- Price per square foot: $268/sqft
- Tax assessed value: $112,340
- Annual tax amount: $5,158
- Date on market: 12/24/2025
- Listing agreement: Exclusive Right To Sell
- Listing terms: Cash,Conventional
- Inclusions: Appliances
- Exclusions: Staging Furniture
- Ownership: Fee Simple
Price history
| Date | Event | Price |
|---|---|---|
| 3/12/2026 | Sold | $860,000-1.1%$268/sqft |
Source:  Bright MLS #PAMC2164206 Report a problem Bright MLS #PAMC2164206 Report a problem | ||
| 2/25/2026 | Pending sale | $870,000$271/sqft |
Source: Bright MLS #PAMC2164206 Report a problem | ||
| 2/4/2026 | Contingent | $870,000$271/sqft |
Source: Bright MLS #PAMC2164206 Report a problem | ||
| 12/23/2025 | Listed for sale | $870,000$271/sqft |
Source: Bright MLS #PAMC2154586 Report a problem | ||
| 11/18/2025 | Pending sale | $870,000$271/sqft |
Source: Bright MLS #PAMC2154586 Report a problem | ||
| 11/7/2025 | Price change | $870,000-3.3%$271/sqft |
Source: Bright MLS #PAMC2154586 Report a problem | ||
| 10/15/2025 | Listed for sale | $899,500+349.8%$280/sqft |
Source: Bright MLS #PAMC2154586 Report a problem | ||
| 5/13/2025 | Sold | $200,000+14.3%$62/sqft |
Source: Bright MLS #PAMC2135754 Report a problem | ||
| 4/16/2025 | Pending sale | $175,000$55/sqft |
Source: Bright MLS #PAMC2135754 Report a problem | ||
| 4/10/2025 | Listed for sale | $175,000$55/sqft |
Source: Bright MLS #PAMC2135754 Report a problem | ||
Public tax history
| Year | Property taxes | Tax assessment |
|---|---|---|
| 2025 | $4,939 +6% | $112,340 |
| 2024 | $4,660 | $112,340 |
| 2023 | $4,660 +3.4% | $112,340 |
| 2022 | $4,509 +2.9% | $112,340 |
| 2021 | $4,382 +2.5% | $112,340 |
| 2020 | $4,274 +1.3% | $112,340 |
| 2019 | $4,219 +2.4% | $112,340 |
| 2018 | $4,120 +3.2% | $112,340 |
| 2017 | $3,992 +2.1% | $112,340 |
| 2016 | $3,910 +2% | $112,340 |
| 2015 | $3,834 +2.2% | $112,340 |
| 2014 | $3,750 +3.1% | $112,340 |
| 2013 | $3,639 +2% | $112,340 |
| 2012 | $3,566 +2.9% | $112,340 |
| 2011 | $3,464 +2.6% | $112,340 |
| 2010 | $3,375 +3.5% | $112,340 |
| 2009 | $3,262 +3.5% | $112,340 |
| 2008 | $3,152 +5.1% | -- |
| 2007 | $2,999 +6.6% | -- |
| 2006 | $2,814 +8.6% | -- |
| 2005 | $2,590 +8.7% | -- |
| 2004 | $2,383 +4.2% | -- |
| 2003 | $2,286 +0.8% | -- |
| 2002 | $2,268 +10.7% | -- |
| 2000 | $2,048 +3.9% | -- |
| 1999 | $1,971 | -- |
Find assessor info on the county website
Neighborhood: Trappe
Nearby homes
- $387,8002 bd1 ba1.3k sqft103 W 3rd Ave, Trappe, PA 19426Off Market

- $370,3003 bd1 ba1.2k sqft119 W 3rd Ave, Trappe, PA 19426Off Market
- $460,4003 bd2 ba1.5k sqft97 W 3rd Ave, Collegeville, PA 19426Off Market
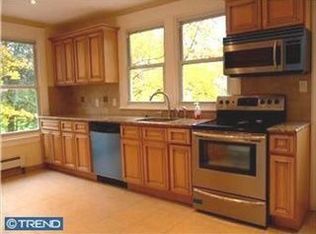
- $432,5003 bd1 ba1.5k sqft97 W 3rd Ave, Collegeville, PA 19426Off Market
- $25,480-- bd-- ba-- sqft121 W 3rd Ave, Collegeville, PA 19426Off Market
- $465,0003 bd3 ba1.6k sqft93 W 3rd Ave, Trappe, PA 19426Sold
- $1,657,8003 bd1 ba1k sqft106 W 3rd Ave, Trappe, PA 19426Off Market
- $467,9004 bd2 ba2.1k sqft77 W 3rd Ave, Collegeville, PA 19426Off Market
Nearby schools
GreatSchools rating
- 8/10South El SchoolGrades: K-5Distance: 0.7 mi
- 7/10Perkiomen Valley Middle School-EastGrades: 6-8Distance: 1.9 mi
- 9/10Perkiomen Valley High SchoolGrades: 9-12Distance: 2 mi
Schools provided by the listing agent
- District: Perkiomen Valley
Source: Bright MLS. This data may not be complete. We recommend contacting the local school district to confirm school assignments for this home.
Get a cash offer in 3 minutes
Find out how much your home could sell for in as little as 3 minutes with a no-obligation cash offer.
Estimated market value
$872,300
Get a cash offer in 3 minutes
Find out how much your home could sell for in as little as 3 minutes with a no-obligation cash offer.
Estimated market value
$872,300
- Pennsylvania
- Montgomery County
- Collegeville
- 19426
- Trappe
- 105 W 3rd Ave
Nearby cities
Nearby neighborhoods
Nearby zip codes
Other Collegeville Topics
