Skip main navigation
Pending
  • $100,000

    105 W 42nd St Street, Sioux Falls, SD 57105

    3beds
    1,144sqft
    : 
    Loading
    Get pre-qualified
    Single Family Residence
    Built in 1964
    7,392 Square Feet Lot
    $-- Zestimate®
    $87/sqft
    $-- HOA

    What's special

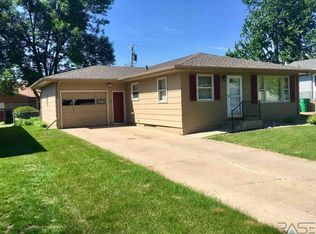
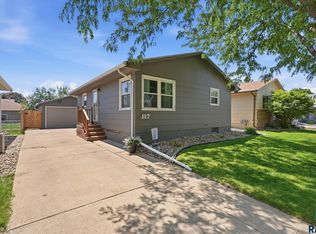
    This home is being offered on a Bidding Platform. Bidding ends Sunday June 14 at 5:00pm. Featuring 3 bedrooms all on the main level, including a large master bedroom, this property offers a great layout in a desirable location. The home also features a newer roof and newer furnace, providing added value and peace of mind. Whether you are a first time homebuyer, investor, or someone looking to build equity, this property has plenty of potential. The seller is willing to offer contract for deed financing with attractive terms and a lower down payment, creating a rare opportunity for buyers looking for an alternative to traditional financing. Put a little sweat equity into this home and take advantage of the seller financing option to build equity while securing favorable financing terms. With the right vision, this could be a great place to call home. Open House schedule: June 6th 12pm-1pm, June 7th 12pm-1pm, June 11th 6pm-7pm, June 13th 1pm-2pm, June 14th 3:30pm-5pm
    40 days
    |
    768
    |
    13
    |

    Zillow last checked:

    Listing updated:

    Listed by:

    eXp Realty - Elevated Sioux Falls

    Source: eXp Realty,MLS#: 22603993

      Facts & features

      Interior

      Bedrooms & bathrooms
      • Bedrooms: 3
      • Bathrooms: 1
      • Full bathrooms: 1
      • Main level bedrooms: 3
      Primary bedroom
      • Level: Main
      • Area: 143 Square Feet
      • Dimensions: 13 x 11
      Dining room
      • Level: Main
      • Area: 144 Square Feet
      • Dimensions: 12 x 12
      Kitchen
      • Level: Main
      • Area: 143 Square Feet
      • Dimensions: 13 x 11
      Living room
      • Level: Main
      • Area: 221 Square Feet
      • Dimensions: 17 x 13
      Heating
      • Natural Gas
      Cooling
      • Central Air
      Appliances
      • Included: Electric Range
      Features
      • Flooring: Carpet
      • Basement: Full
      Interior area
      • Total interior livable area: 1,144 sqft
      • Finished area above ground: 1,144
      • Finished area below ground: 0

      Property

      Parking
      • Total spaces: 1
      • Parking features: Garage
      • Garage spaces: 1
      Lot
      • Size: 7,392 Square Feet
      • Features: City Lot
      Details
      • Parcel number: 047478

      Construction

      Type & style
      • Home type: SingleFamily
      • Architectural style: Ranch
      • Property subtype: Single Family Residence
      Materials
      • Foundation: Other
      • Roof: Composition
      Condition
      • Year built: 1964

      Utilities & green energy

      • Sewer: Public Sewer
      • Water: Public

      Community & HOA

      Community
      • Subdivision: Westmoor 2nd Addn
      HOA
      • Has HOA: No
      Location
      • Region: Sioux Falls

      Financial & listing details

      • Price per square foot: $87/sqft
      • Tax assessed value: $231,700
      • Annual tax amount: $3,015
      • Date on market: 6/3/2026
      • Listing agreement: Exclusive Right To Sell

        Estimated market value

        Not available

        Estimated sales range

        Not available

        $1,706/mo

        Price history

        DateEventPrice
        6/17/2026Pending sale$100,000$87/sqft
        Source: eXp Realty #22603993 Report a problem
        6/3/2026Listed for sale$100,000-59.6%$87/sqft
        Source: Realtor Association of the Sioux Empire #22603993 Report a problem
        6/3/2026Listing removed--
        Source: Owner Report a problem
        5/6/2026Listed for sale$247,500+94.1%$216/sqft
        Source: Owner Report a problem
        12/19/2016Sold$127,500-1.8%$111/sqft
        Source: Realtor Association of the Sioux Empire #21605711 Report a problem
        10/17/2016Price change$129,900-2.3%$114/sqft
        Source: Lloyd Residential Group LLC #21605711 Report a problem
        9/17/2016Listed for sale$133,000$116/sqft
        Source: Lloyd Residential Group LLC #21605711 Report a problem
        7/31/2014Listing removed$1,000$1/sqft
        Source: Real Property Management Express Report a problem
        7/18/2014Price change$1,000-9.1%$1/sqft
        Source: Real Property Management Express Report a problem
        6/21/2014Listed for rent$1,100$1/sqft
        Source: Real Property Management Express Report a problem

        Public tax history

        YearProperty taxesTax assessment
        2025$3,015 +7.7%$231,700 +8.5%
        2024$2,799 -11.8%$213,600 -4.8%
        2023$3,173 +2.8%$224,400 +8.9%
        2022$3,088 +25.9%$206,000 +30.5%
        2021$2,453 +12.4%$157,800 +12.5%
        2020$2,183 +12.7%$140,300 +7.7%
        2018$1,936 -6.5%$130,217 +8.1%
        2017$2,070 +6.9%$120,498 +8.6%
        2016$1,936 +8.6%$110,940 +4.1%
        2015$1,783 +3.9%$106,547
        2014$1,717 +1%$106,547 +2.9%
        2013$1,699 $103,554 -3.2%
        2012$1,699 $106,955 -5.1%
        2011-- $112,701
        2010-- $112,701
        2009$1,695 $112,701
        2008-- $112,701 +2.5%
        2007-- $109,901
        Find assessor info on the county website

        Monthly payment

        Est. payment

        Payment breakdown

        Explore the cost of this home by adjusting the details. Changes won't be saved.
        All calculations are estimates and provided by Zillow, Inc. for informational purposes only. Actual amounts may vary.
        HOA fees may include property taxes on listings classified as Co-Ops. Contact the listing agent and/or owner for fee details.
        Mortgage interest rates are dependent on a number of factors, including credit score, down payment, and repayment length. Interest rate data provided by Zillow Group Marketplace, Inc. as of 1/1/1970 from various mortgage lenders with which we have lead or other similar arrangements; the Estimated Payment is an average of those rates.
        See how much you could borrow to make a competitive offer.

        Climate risks

        Neighborhood: 57105

        Getting around

        64 / 100
        Somewhat Walkable
        21 / 100
        Minimal Transit
        59 / 100
        Bikeable

        Nearby schools

        GreatSchools rating
        Schools provided by the listing agent
        • Elementary: Robert Frost ES
        • Middle: Patrick Henry MS
        • High: Lincoln HS
        • District: Sioux Falls

        Source: eXp Realty. This data may not be complete. We recommend contacting the local school district to confirm school assignments for this home.

        A local agent can set up tours, give advice and negotiate with sellers.

        Browse local experts

        Similar homes