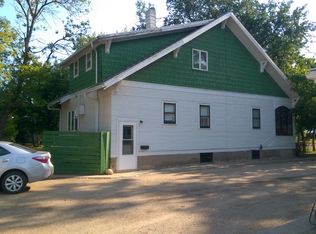
Welcome home to this beautifully maintained property in the heart of Cresbard! Built in 1909, this impressive 3,780 sq ft home blends timeless character with thoughtful updates, creating a warm and inviting space that is truly move-in ready.
Featuring 4 bedrooms and 2 bathrooms, the home offers generous living space with room to spread out, entertain, and make it your own. Numerous updates have already been completed including windows, roof, siding, and beautiful kitchen appliances, giving buyers the charm of an older home with many of the improvements they are looking for today.
Outside you'll find a 7,596 sq ft lot along with a 2-stall detached garage providing plenty of room for vehicles, storage, and hobbies. Lovingly cared for and ready for its next chapter, this Cresbard home offers space, character, and updates all wrapped into one beautiful property. Come see everything this wonderful home has to offer and imagine making it your own!
Under contract
$169,500
105 W 5th St, Cresbard, SD 57435
4beds
2baths
3,780sqft
Single Family Residence
Built in 1909
7,405 Square Feet Lot
$167,100 Zestimate®
$45/sqft
$-- HOA
What's special
Warm and inviting spaceTimeless characterBeautiful kitchen appliancesGenerous living space
- 21 days
- 182
- 11
Zillow last checked:
Listing updated:
Listed by:
Tiffany Paul 605-380-8512,
eXp Realty
Source: Aberdeen MLS,MLS#: 26-562
Facts & features
Interior
Bedrooms & bathrooms
- Bedrooms: 4
- Bathrooms: 2
Primary bedroom
- Level: Main
- Area: 140.97 Square Feet
- Dimensions: 11.65 x 12.10
Bedroom
- Level: Second
- Area: 111.55 Square Feet
- Dimensions: 12.02 x 9.28
Bedroom
- Level: Second
- Area: 147.87 Square Feet
- Dimensions: 12.16 x 12.16
Bedroom
- Level: Second
- Area: 157.97 Square Feet
- Dimensions: 12.98 x 12.17
Primary bathroom
- Level: Main
- Area: 63.27 Square Feet
- Dimensions: 8.80 x 7.19
Bathroom
- Level: Second
- Area: 114.32 Square Feet
- Dimensions: 14.38 x 7.95
Dining room
- Level: Main
- Area: 183.56 Square Feet
- Dimensions: 12.10 x 15.17
Living room
- Level: Main
- Area: 407.19 Square Feet
- Dimensions: 16.84 x 24.18
Heating
- Forced Air
Cooling
- Central Air
Appliances
- Included: Disposal, Microwave, Range
Features
- Basement: Full
Interior area
- Total structure area: 3,780
- Total interior livable area: 3,780 sqft
Property
Parking
- Parking features: Garage
- Has garage: Yes
Lot
- Size: 7,405 Square Feet
- Dimensions: 7596.60
Details
- Zoning: Residential
Construction
Type & style
- Home type: SingleFamily
- Property subtype: Single Family Residence
Materials
- Foundation: Block
- Roof: Composition
Condition
- Year built: 1909
Community & HOA
Location
- Region: Cresbard
Financial & listing details
- Price per square foot: $45/sqft
- Date on market: 8/14/2026
Estimated market value
$167,100
$159,000 - $175,000
Not available
Price history
| Date | Event | Price |
|---|---|---|
| 8/17/2026 | Contingent | $169,500$45/sqft |
Source: eXp Realty #26-562 Report a problem | ||
| 8/14/2026 | Listed for sale | $169,500$45/sqft |
Source:  Aberdeen MLS #26-562 Report a problem Aberdeen MLS #26-562 Report a problem | ||
Public tax history
Tax history is unavailable.
Monthly payment
Est. payment