Skip main navigation
Closed
  • $505,001

    105 W Appletree Ln, Arlington Heights, IL 60004

    5beds
    2,324sqft
    Single Family Residence
    Built in 1975
    8,750 Square Feet Lot
    $661,400 Zestimate®
    $217/sqft
    $4,301 Estimated rent

    Home value

    $661,400

    $628,000 - $701,000

    $4,301/mo

    Zestimate® history
    Loading
    Loading...

    Owner options

    List your home for rent

    $4,301/mo

    Rent Zestimate®

    Find your next renter with Zillow Rental Manager. Plus, with online applications, you can quickly screen prospective tenants – for free.

    Learn more

    $4,301/mo

    Rent Zestimate®

    Refinance and save

    $3,562/mo

    Est. payment

    Refinancing to a lower rate could help reduce your monthly payments and save thousands over the life of the loan.

    See today's rates

    $3,562/mo

    Est. payment

    Explore your selling options

    Work with a Zillow partner agent

    Leverage their expertise and Zillow's premium Showcase listings to get your home seen by more buyers.

    Get started

    List with your own agent

    Get your home in front of millions of buyers by listing it on Zillow.

    Learn how to do it

    Sell it yourself

    Take full control of how buyers see your home on Zillow by listing For Sale by Owner (FSBO).

    List your home

    What's special

    Contemporary lightingBeautiful perennial landscapingFull guest bathroomAmple natural lightNeutral paintSpacious backyardBrick accents
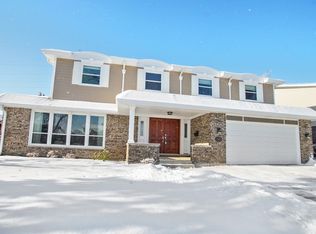
    SPACIOUS HOME IN IDEAL LOCATION! THIS PROPERTY IS THE ONE YOU'VE BEEN WAITING FOR! This beautiful home boasts incredible curb appeal, a cozy covered front porch, brick accents, beautiful perennial landscaping, & sunny northeastern exposures! Step in through the dramatic double door entry and be greeted by a formal foyer with beautiful hardwood floors! Host holidays with ease in the OPEN CONCEPT formal dining and living rooms! Enjoy the SPACIOUS EAT-IN-KITCHEN offering upgraded cabinetry with custom glass inserts, interior cabinet accent lighting, upgraded Stainless steel appliances, 5-burner stove with griddle plate, neutral backsplash, & views to the spacious backyard! Relax in the family room featuring a beautiful granite tiled fireplace, durable hardwood floors, neutral paint, & stunning crown molding! Retreat to the enormous primary suite boasting a spacious closet, neutral paint, contemporary lighting, & private bath! The private en-suite offers a relaxing jetted tub, upgraded Corian vanity, ample natural light, & tons of storage space! Guests will enjoy 4 additional second floor bedrooms; 3 of which feature wood flooring! The full guest bathroom offers a granite dual sink vanity, relaxing soaking tub, & neutral pain! Take advantage of the FULLY FINISHED BASEMENT offering a large rec room, ample closet space, BONUS FULL BATHROOM, modern recessed lighting, elegant chair railing/moldings/baseboards, & wood-look floors! Basement can easily be used as a home office, gym, or IN-LAW-SUITE! Enjoy summers in your private fenced-in yard boasting a large patio & stunning arborvitae; perfect for outdoor entertaining! Pride in ownership clearly shows in this meticulously kept home! Ideally located near METRA & short commute to highways! Close to shopping, restaurants, parks, Lake Arlington, & HIGHLY RATED SCHOOLS! No backyard neighbors ~This peaceful property is a MUST SEE!

    Zillow last checked:

    Listing updated:

    Listing courtesy of:

    Veronica Rodriguez 630-418-8933,

    Redfin Corporation

    Bought with:

    Nitul Thakkar

    Chicagoland Brokers Inc.

    Source: MRED as distributed by MLS GRID,MLS#: 11835810MLS Logo

    Facts & features

    Interior

    Bedrooms & bathrooms
    • Bedrooms: 5
    • Bathrooms: 4
    • Full bathrooms: 3
    • 1/2 bathrooms: 1
    Primary bedroom
    • Features: Flooring (Hardwood), Bathroom (Full)
    • Level: Second
    • Area: 294 Square Feet
    • Dimensions: 21X14
    Bedroom 2
    • Features: Flooring (Hardwood)
    • Level: Second
    • Area: 165 Square Feet
    • Dimensions: 15X11
    Bedroom 3
    • Features: Flooring (Hardwood)
    • Level: Second
    • Area: 143 Square Feet
    • Dimensions: 13X11
    Bedroom 4
    • Features: Flooring (Hardwood)
    • Level: Second
    • Area: 180 Square Feet
    • Dimensions: 15X12
    Bedroom 5
    • Features: Flooring (Hardwood)
    • Level: Second
    • Area: 210 Square Feet
    • Dimensions: 15X14
    Breakfast room
    • Features: Flooring (Hardwood)
    • Level: Main
    • Area: 77 Square Feet
    • Dimensions: 11X7
    Dining room
    • Features: Flooring (Hardwood)
    • Level: Main
    • Area: 154 Square Feet
    • Dimensions: 14X11
    Family room
    • Features: Flooring (Hardwood)
    • Level: Main
    • Area: 260 Square Feet
    • Dimensions: 20X13
    Kitchen
    • Features: Kitchen (Eating Area-Table Space, Pantry-Closet), Flooring (Hardwood)
    • Level: Main
    • Area: 130 Square Feet
    • Dimensions: 13X10
    Laundry
    • Features: Flooring (Ceramic Tile)
    • Level: Main
    • Area: 48 Square Feet
    • Dimensions: 8X6
    Living room
    • Features: Flooring (Hardwood)
    • Level: Main
    • Area: 260 Square Feet
    • Dimensions: 20X13
    Recreation room
    • Features: Flooring (Hardwood)
    • Level: Basement
    • Area: 660 Square Feet
    • Dimensions: 33X20
    Heating
    • Natural Gas
    Cooling
    • Central Air
    Appliances
    • Included: Range, Microwave, Dishwasher, Refrigerator, Washer, Dryer, Disposal, Trash Compactor, Stainless Steel Appliance(s), Humidifier
    • Laundry: Main Level, Gas Dryer Hookup, Laundry Chute, Sink
    Features
    • Walk-In Closet(s)
    • Flooring: Hardwood
    • Basement: Finished,Full
    • Attic: Unfinished
    • Number of fireplaces: 1
    • Fireplace features: Wood Burning, Gas Starter, Family Room
    Interior area
    • Total structure area: 0
    • Total interior livable area: 2,324 sqft

    Property

    Parking
    • Total spaces: 2.5
    • Parking features: On Site, Garage Owned, Attached, Garage
    • Attached garage spaces: 2.5
    Accessibility
    • Accessibility features: No Disability Access
    Features
    • Stories: 2
    Lot
    • Size: 8,750 sqft
    Details
    • Parcel number: 03171150130000
    • Special conditions: None
    • Other equipment: Ceiling Fan(s), Fan-Attic Exhaust, Fan-Whole House, Sump Pump, Backup Sump Pump;

    Construction

    Type & style
    • Home type: SingleFamily
    • Property subtype: Single Family Residence
    Materials
    • Vinyl Siding, Brick
    Condition
    • New construction: No
    • Year built: 1975

    Utilities & green energy

    • Electric: Circuit Breakers
    • Sewer: Public Sewer
    • Water: Lake Michigan

    Community & neighborhood

    Location
    • Region: Arlington Heights

    HOA & financial

    HOA
    • Services included: None

    Other

    Other facts
    • Listing terms: Conventional
    • Ownership: Fee Simple

    Price history

    DateEventPrice
    9/19/2023Sold$505,001-4.7%$217/sqft
    Source: MRED as distributed by MLS GRID #11835810 Report a problem
    8/30/2023Pending sale$530,000$228/sqft
    Source: MRED as distributed by MLS GRID #11835810 Report a problem
    8/6/2023Contingent$530,000$228/sqft
    Source: MRED as distributed by MLS GRID #11835810 Report a problem
    7/30/2023Price change$530,000-4.5%$228/sqft
    Source: MRED as distributed by MLS GRID #11835810 Report a problem
    7/25/2023Price change$555,000-2.5%$239/sqft
    Source: MRED as distributed by MLS GRID #11835810 Report a problem
    7/18/2023Price change$569,000-1%$245/sqft
    Source: MRED as distributed by MLS GRID #11835810 Report a problem
    6/27/2023Listed for sale$575,000+18.6%$247/sqft
    Source: MRED as distributed by MLS GRID #11816906 Report a problem
    2/4/2022Sold$485,000-3%$209/sqft
    Source: MRED as distributed by MLS GRID #11262189 Report a problem
    1/26/2022Pending sale$499,925$215/sqft
    Source: MRED as distributed by MLS GRID #11262189 Report a problem
    1/19/2022Contingent$499,925$215/sqft
    Source: MRED as distributed by MLS GRID #11262189 Report a problem
    12/29/2021Listed for sale$499,925$215/sqft
    Source: MRED as distributed by MLS GRID #11262189 Report a problem
    12/13/2021Contingent$499,925$215/sqft
    Source: MRED as distributed by MLS GRID #11262189 Report a problem
    11/4/2021Listed for sale$499,925-4.8%$215/sqft
    Source: MRED as distributed by MLS GRID #11262189 Report a problem
    11/1/2021Listing removed--
    Source: MRED as distributed by MLS GRID #11229001 Report a problem
    9/20/2021Price change$524,900-4.5%$226/sqft
    Source: MRED as distributed by MLS GRID #11219267 Report a problem
    9/15/2021Listed for sale$549,900+91.6%$237/sqft
    Source: MRED as distributed by MLS GRID #11219267 Report a problem
    4/12/2002Sold$287,000+115.3%$123/sqft
    Source: Public Record Report a problem
    12/29/1993Sold$133,333$57/sqft
    Source: Public Record Report a problem

    Public tax history

    YearProperty taxesTax assessment
    2024-- $47,000
    2023$12,867 +12%$47,000
    2022$11,490 +32.5%$47,000 +46.2%
    2021$8,675 +1.9%$32,148
    2020$8,517 -6.4%$32,148 -15.6%
    2019$9,102 -3.2%$38,097 +6.9%
    2018$9,401 -4.3%$35,651 -4.8%
    2017$9,824 +4.5%$37,441
    2016$9,399 +18.9%$37,441 +27.4%
    2015$7,905 +2.8%$29,394
    2014$7,689 -11%$29,394 -12.3%
    2013$8,635 +3.7%$33,531 -3.1%
    2012$8,330 -4.5%$34,619 -7.1%
    2011$8,722 +0%$37,268
    2010$8,719 +7.1%$37,268 -11.3%
    2009$8,139 -0.1%$41,996 -13.4%
    2008$8,151 +8.7%$48,468
    2007$7,496 +3.1%$48,468 +19.1%
    2006$7,270 +0.9%$40,681
    2005$7,203 +7.2%$40,681
    2004$6,717 +5%$40,681 +29.6%
    2003$6,397 +3.2%$31,380
    2002$6,198 +12.5%$31,380
    2001$5,509 +1.8%$31,380 +19.6%
    2000$5,413 $26,248
    1999$5,413 $26,248

    Find assessor info on the county website

    Neighborhood: 60004

    Nearby schools

    GreatSchools rating
    Schools provided by the listing agent
    • Elementary: Ivy Hill Elementary School
    • Middle: Thomas Middle School
    • High: Buffalo Grove High School
    • District: 25

    Source: MRED as distributed by MLS GRID. This data may not be complete. We recommend contacting the local school district to confirm school assignments for this home.

    Get a cash offer in 3 minutes
    Find out how much your home could sell for in as little as 3 minutes with a no-obligation cash offer.
    Estimated market value
    $661,400
    Get a cash offer in 3 minutes
    Find out how much your home could sell for in as little as 3 minutes with a no-obligation cash offer.
    Estimated market value
    $661,400