Skip main navigation
Off market
  • Zillow Home logoZestimate®
    $281,700

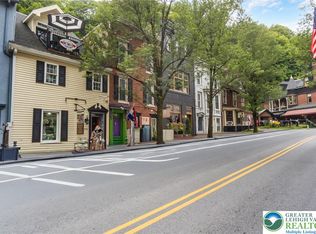
    105 W Broadway, Jim Thorpe, PA 18229

    4beds
    2,160sqft
    Townhouse
    Built in 1896
    1,742 Square Feet Lot
    $281,700 Zestimate®
    $130/sqft
    $2,088 Estimated rent

    Home value

    $281,700

    $254,000 - $313,000

    $2,088/mo

    Zestimate® history
    Loading
    Loading...

    Owner options

    List your home for rent

    $2,088/mo

    Rent Zestimate®

    Find your next renter with Zillow Rental Manager. Plus, with online applications, you can quickly screen prospective tenants – for free.

    Learn more

    $2,088/mo

    Rent Zestimate®

    Refinance and save

    $1,956/mo

    Est. payment

    Refinancing to a lower rate could help reduce your monthly payments and save thousands over the life of the loan.

    See today's rates

    $1,956/mo

    Est. payment

    Explore your selling options

    Work with a Zillow partner agent

    Leverage their expertise and Zillow's premium Showcase listings to get your home seen by more buyers.

    Get started

    List with your own agent

    Get your home in front of millions of buyers by listing it on Zillow.

    Learn how to do it

    Sell it yourself

    Take full control of how buyers see your home on Zillow by listing For Sale by Owner (FSBO).

    List your home

    What's special

    Charming and well kept Victorian on Broadway that has all the right feels to it. Open and airy, with tons of natural light, this home features a living room, dining room, and kitchen on the 1st floor, with access to the private yard and garden out back. The 2nd floor has 3 bedrooms and the main bathroom, and the 3rd floor features a private suite with a large bedroom and walk in closet and full bathroom. The roof has been replaced with documentation to prove it. There is economical 3 zone gas heat and a modern kitchen. Easy to show, easy to buy! Make it yours today!

    This property is not currently displayed as for sale or rent on Zillow. This may be different from what's on other websites or public sources.

    Zillow last checked:

    Listing updated:

    Listed by:

    Hugh D. Dugan II 570-778-6635,

    Hugh D. Dugan Real Estate Inc

    Bought with:

    Glen R. Paisley, AB067075

    BHHS Fox & Roach Easton

    Source: GLVR,MLS#: 641830MLS LogoOriginating MLS: Lehigh Valley MLS

    Facts & features

    Interior

    Bedrooms & bathrooms
    • Bedrooms: 4
    • Bathrooms: 2
    • Full bathrooms: 2
    Heating
    • Baseboard, Gas, Zoned
    Cooling
    • Ceiling Fan(s), Window Unit(s)
    Appliances
    • Included: Dishwasher, Electric Oven, Gas Water Heater, Oven, Range, Refrigerator
    • Laundry: Washer Hookup, Dryer Hookup, Lower Level
    Features
    • Attic, Dining Area, Separate/Formal Dining Room, Window Treatments
    • Flooring: Softwood, Tile
    • Windows: Drapes, Screens, Storm Window(s), Thermal Windows
    • Basement: Full
    Interior area
    • Total interior livable area: 2,160 sqft
    • Finished area above ground: 2,160
    • Finished area below ground: 0

    Property

    Parking
    • Parking features: No Garage, On Street
    • Has uncovered spaces: Yes
    Features
    • Stories: 3
    • Patio & porch: Covered, Patio, Porch
    • Exterior features: Fence, Porch, Patio
    • Fencing: Yard Fenced
    Lot
    • Size: 1,742 Square Feet
    • Features: Flat, Not In Subdivision
    Details
    • Parcel number: 83A217H11
    • Zoning: Residential
    • Special conditions: None

    Construction

    Type & style
    • Home type: Townhouse
    • Architectural style: Victorian
    • Property subtype: Townhouse
    Materials
    • Vinyl Siding, Wood Siding
    • Roof: Asphalt,Fiberglass
    Condition
    • Unknown
    • Year built: 1896

    Utilities & green energy

    • Electric: Circuit Breakers
    • Sewer: Public Sewer
    • Water: Public
    • Utilities for property: Cable Available

    Community & HOA

    Community
    • Features: Curbs, Sidewalks
    • Security: Smoke Detector(s)
    • Subdivision: Not in Development
    Location
    • Region: Jim Thorpe

    Financial & listing details

    • Price per square foot: $130/sqft
    • Tax assessed value: $43,590
    • Annual tax amount: $3,104
    • Date on market: 10/25/2023
    • Cumulative days on market: 65 days
    • Listing terms: Cash,Conventional,FHA,USDA Loan,VA Loan
    • Ownership type: Fee Simple
    • Road surface type: Paved

    Price history

    DateEventPrice
    11/30/2020Sold$177,500+18.3%$82/sqft
    Source: GLVR #641830 Report a problem
    1/29/2016Sold$150,000+10.3%$69/sqft
    Source: GLVR #CC4568 Report a problem
    4/4/2007Sold$136,000$63/sqft
    Source: Public Record Report a problem

    Public tax history

    Tax history is unavailable.

    Neighborhood: 18229

    Nearby schools

    GreatSchools rating
    Schools provided by the listing agent
    • District: Jim Thorpe

    Source: GLVR. This data may not be complete. We recommend contacting the local school district to confirm school assignments for this home.

    Get a cash offer in 3 minutes
    Find out how much your home could sell for in as little as 3 minutes with a no-obligation cash offer.
    Estimated market value
    $281,700
    Get a cash offer in 3 minutes
    Find out how much your home could sell for in as little as 3 minutes with a no-obligation cash offer.
    Estimated market value
    $281,700