Affordable 2-Bedroom Home on a Corner Lot Affordable 2-bedroom home on a well-kept corner lot with an additional lot for extra outdoor space. The home offers a large living room, two bedrooms, and a practical layout. Outside, you'll find a carport and a converted garage that provides additional outdoor space for storage, hobbies, entertaining, or relaxing. There is a also a sump pump in the basement. A great option for someone looking for an affordable home with a nice-sized yard and extra lot. Property is being sold as-is.
For sale
$69,900
105 W Fulton St, Dunfermline, IL 61524
2beds
892sqft
:
Get pre-qualified$540/mo
Single Family Residence, Residential
Built in ----
10,701 Square Feet Lot
$-- Zestimate®
$78/sqft
$-- HOA
What's special
Nice-sized yardWell-kept corner lot
- 17 hours |
- 35 |
- 1 |
Zillow last checked:
Listing updated:
Listed by:
Samantha J Braden Office:309-647-8811,
Rhoades Real Estate & Land Auc
Source: RMLS Alliance as distributed by MLS GRID,MLS#: PA1269244 Originating MLS: Peoria Area Association of Realtors
Originating MLS: Peoria Area Association of Realtors
Facts & features
Interior
Bedrooms & bathrooms
- Bedrooms: 2
- Bathrooms: 1
- Full bathrooms: 1
Bedroom 1
- Level: Main
- Dimensions: 8ft 11in x 12ft 11in
Bedroom 2
- Level: Main
- Dimensions: 11ft 0in x 7ft 0in
Kitchen
- Level: Main
- Dimensions: 15ft 0in x 13ft 0in
Living room
- Level: Main
- Dimensions: 21ft 4in x 16ft 7in
Main level
- Area: 892
Heating
- Forced Air
Cooling
- Central Air
Appliances
- Included: None, Gas Water Heater
Features
- Basement: Full
Interior area
- Total structure area: 892
- Total interior livable area: 892 sqft
Property
Parking
- Parking features: Carport
- Has carport: Yes
Features
- Waterfront features: Creek
Lot
- Size: 10,701 Square Feet
- Dimensions: 87 x 123
- Features: Level
Details
- Additional parcels included: 141422216014
- Parcel number: 141422217003
Construction
Type & style
- Home type: SingleFamily
- Architectural style: Ranch
- Property subtype: Single Family Residence, Residential
Materials
- Frame, Aluminum Siding
- Foundation: Block
- Roof: Shingle
Condition
- New construction: No
Utilities & green energy
- Sewer: Public Sewer
- Water: Public
Community & HOA
Community
- Subdivision: Dunfermiline
Location
- Region: Dunfermline
Financial & listing details
- Price per square foot: $78/sqft
- Annual tax amount: $1,720
- Date on market: 8/13/2026
- Cumulative days on market: 2 days
Estimated market value
Not available
Estimated sales range
Not available
Not available
Price history
| Date | Event | Price |
|---|---|---|
| 8/13/2026 | Listed for sale | $69,900$78/sqft |
Source:  RMLS Alliance as distributed by MLS GRID #PA1269244 Report a problem RMLS Alliance as distributed by MLS GRID #PA1269244 Report a problem | ||
Public tax history
Tax history is unavailable.
Monthly payment
Est. payment
Payment breakdown
Explore the cost of this home by adjusting the details. Changes won't be saved.Climate risks
Neighborhood: 61524
Nearby schools
GreatSchools rating
- 7/10Ingersoll Middle SchoolGrades: 5-8Distance: 5.3 mi
- 1/10Canton High SchoolGrades: 9-12Distance: 5.6 mi
- 8/10Lincoln Elementary SchoolGrades: K-4Distance: 6.2 mi
Schools provided by the listing agent
- High: Canton
Source: RMLS Alliance as distributed by MLS GRID. This data may not be complete. We recommend contacting the local school district to confirm school assignments for this home.
- $85,5002 bd1 ba1k sqft109 W Fulton St, Dunfermline, IL 61520Off Market
- $73,8002 bd1 ba1k sqft109 Fulton St, Dunfermline, IL 61524Off Market
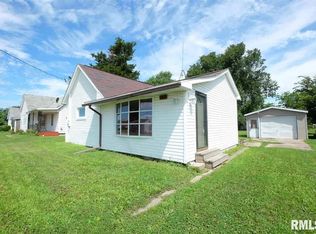
- $81,500-- bd-- ba-- sqft113 Fulton St, Dunfermline, IL 61520Off Market
- $22,522-- bd-- ba-- sqft110 Fulton St, Dunfermline, IL 61520Off Market
- $65,8002 bd1 ba868 sqft117 Fulton St, Canton, IL 61520Off Market
- $128,600-- bd-- ba-- sqft106 W Fulton St, Dunfermline, IL 61524Off Market
- $5,5268,681 sqft113 E Maple St, Dunfermline, IL 61524Off Market
- $99,800-- bd-- ba-- sqft112 Maple, Dunfermline, IL 61524Off Market
Similar homes
- $64,9002 bd1 ba976 sqft378 Fulton Pl, Canton, IL 61520For Sale

 MLS ID #PA1268273, Harriett Ellis, Gorsuch Realty & Auction. RMLS Alliance as distributed by MLS GRID
 - $64,0002 bd1 ba1k sqft835 S 1st Ave, Canton, IL 61520For Sale
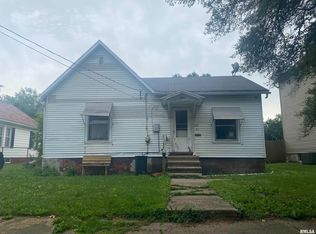 MLS ID #PA1267813, Elizabeth Bowen, RE/MAX Traders Unlimited. RMLS Alliance as distributed by MLS GRID
 - $65,0002 bd1 ba723 sqft230 E Hickory St, Canton, IL 61520For Sale
 MLS ID #PA1267615, Elizabeth Bowen, RE/MAX Traders Unlimited. RMLS Alliance as distributed by MLS GRID
 - $--2 bd1 ba816 sqft666 N Avenue B, Canton, IL 61520Auction
 MLS ID #12558860, Ryan Widerberg, ABR,PSA,RENE,SFR, eXp Realty - Chicago North Ave. MRED as distributed by MLS GRID
 - $73,0003 bd1 ba1.2k sqft723 S 3rd Ave, Canton, IL 61520For SaleMLS ID #PA1265083, Lisa Inman, Move Smart Realty. RMLS Alliance as distributed by MLS GRID
- $64,0002 bd1 ba960 sqft903 S Lincoln St, Havana, IL 62644For SaleMLS ID #CA1045629, Scott R Williams, Kennedy- Sarff Real Estate LLC. RMLS Alliance as distributed by MLS GRID
- $93,0003 bd1 ba1.3k sqft27426 N State Highway 97, Canton, IL 61520For SaleMLS ID #PA1268299, Heather McAdams, Gorsuch Realty & Auction. RMLS Alliance as distributed by MLS GRID
- $89,9002 bd1 ba1.2k sqft351 W Walnut St, Canton, IL 61520For SaleMLS ID #PA1267625, Stephanie Ruey, Jim Maloof Realty, Inc.. RMLS Alliance as distributed by MLS GRID
- $55,0003 bd1 ba991 sqft624 E Maple St, Canton, IL 61520For SaleMLS ID #PA1267314, Elizabeth Bowen, RE/MAX Traders Unlimited. RMLS Alliance as distributed by MLS GRID
- $88,0003 bd1 ba936 sqft1350 E Elm St, Canton, IL 61520For SaleMLS ID #PA1267728, Marilyn Anderson, Rhoades Real Estate & Land Auc. RMLS Alliance as distributed by MLS GRID
- $79,5002 bd1 ba920 sqft459 E Locust St, Canton, IL 61520For SaleMLS ID #PA1261823, Jed Rhoades, Rhoades Real Estate & Land Auc. RMLS Alliance as distributed by MLS GRID
- $65,0003 bd1 ba1k sqft453 E Locust St, Canton, IL 61520For SaleMLS ID #PA1261824, Jed Rhoades, Rhoades Real Estate & Land Auc. RMLS Alliance as distributed by MLS GRID
- $59,0003 bd1 ba1.3k sqft620 E Walnut St, Canton, IL 61520For SaleMLS ID #PA1266133, Carla Skaggs, Jim Maloof Realty, Inc.. RMLS Alliance as distributed by MLS GRID
- $80,0002 bd1 ba810 sqft26334 E State Highway 9, Canton, IL 61520For SaleMLS ID #PA1267313, Elizabeth Bowen, RE/MAX Traders Unlimited. RMLS Alliance as distributed by MLS GRID
- $69,9001 bd1 ba1.1k sqft168 W Elm St APT 4, Canton, IL 61520For SaleMLS ID #PA1268795, Michelle L Campbell, Jim Maloof Realty, Inc.. RMLS Alliance as distributed by MLS GRID
- $47,0002 bd1 ba804 sqft875 E Elm St, Canton, IL 61520For SaleMLS ID #PA1267810, Elizabeth Bowen, RE/MAX Traders Unlimited. RMLS Alliance as distributed by MLS GRID
- $49,9002 bd1 ba1k sqft569 Custer Pl, Canton, IL 61520For SaleMLS ID #PA1263608, Peggy Kreichgauer, Realty Executives Acclaimed. RMLS Alliance as distributed by MLS GRID
- $89,0002 bd1 ba1.1k sqft257 Prospect Ct, Canton, IL 61520For SaleMLS ID #PA1268769, Sherri D Delost, Jim Maloof Realty, Inc.. RMLS Alliance as distributed by MLS GRID
- $45,0003 bd1 ba829 sqft811 N 10th Ave, Canton, IL 61520For SaleMLS ID #PA1267316, Elizabeth Bowen, RE/MAX Traders Unlimited. RMLS Alliance as distributed by MLS GRID
- $59,9003 bd1 ba1.1k sqft714 W Avenue F, Lewistown, IL 61542For SaleMLS ID #PA1267673, Pamela Stevens, Adam Merrick Real Estate. RMLS Alliance as distributed by MLS GRID
