Skip main navigation
Sold for $400,000
  • $400,000

    105 W Goldeneye Landing, Hampstead, NC 28443

    4beds
    1,936sqft
    Single Family Residence
    Built in 1997
    0.68 Acres Lot
    $408,600 Zestimate®
    $207/sqft
    $2,866 Estimated rent

    Home value

    $408,600

    $368,000 - $454,000

    $2,866/mo

    Zestimate® history
    Loading
    Loading...

    Owner options

    List your home for rent

    $2,866/mo

    Rent Zestimate®

    Find your next renter with Zillow Rental Manager. Plus, with online applications, you can quickly screen prospective tenants – for free.

    Learn more

    $2,866/mo

    Rent Zestimate®

    Refinance and save

    $2,381/mo

    Est. payment

    Refinancing to a lower rate could help reduce your monthly payments and save thousands over the life of the loan.

    See today's rates

    $2,381/mo

    Est. payment

    Explore your selling options

    Work with a Zillow partner agent

    Leverage their expertise and Zillow's premium Showcase listings to get your home seen by more buyers.

    Get started

    List with your own agent

    Get your home in front of millions of buyers by listing it on Zillow.

    Learn how to do it

    Sell it yourself

    Take full control of how buyers see your home on Zillow by listing For Sale by Owner (FSBO).

    List your home

    What's special

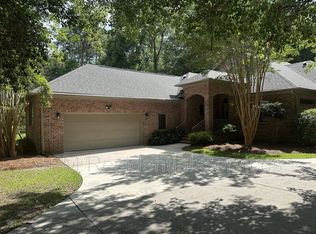
    4 bedroom home on a cul-de-sac in the sought after Pelican Reef community in Hampstead! Host holiday meals in the formal dining room or have a more causal meal in the sunny breakfast nook. The kitchen features a pantry, granite counters, & stainless appliances including a built-in microwave, glass top stove, & dishwasher. A wood burning fireplace is the focal point in the vaulted living room. First floor primary bedroom suite with an oversized closet & its own full bathroom. 3 more bedrooms are upstairs with one located above the garage. Dedicated laundry room leads to the attached 2 car garage. Whole house water softener with an 80 gallon water heater. A dehumidifier is in the crawl space. Mature landscaping including azaleas, Magnolia tree, & Japanese Maple. Backyard is fenced however property extends beyond the fence line & has significant side yard on the garage side of home. Community amenities include a pool, clubhouse, dock, kayak launch, & playground. A fixer upper in need of TLC, this home is being offered as an ''as is'' sale only & Sellers will make no repairs.

    Zillow last checked:

    Listing updated:

    Listed by:

    Brittany L Allen 910-352-4012,

    Keller Williams Innovate-Wilmington

    Bought with:

    Aspyre Realty Group

    eXp Realty

    Summer S Murphy, 352281

    eXp Realty

    Source: Hive MLS,MLS#: 100511427MLS LogoOriginating MLS: Cape Fear Realtors MLS, Inc.

    Facts & features

    Interior

    Bedrooms & bathrooms
    • Bedrooms: 4
    • Bathrooms: 3
    • Full bathrooms: 2
    • 1/2 bathrooms: 1
    Primary bedroom
    • Level: First
    • Dimensions: 16 x 11
    Bedroom 2
    • Level: Second
    • Dimensions: 11 x 10
    Bedroom 3
    • Level: Second
    • Dimensions: 10 x 10
    Bedroom 4
    • Level: Second
    • Dimensions: 15 x 14
    Breakfast nook
    • Level: First
    • Dimensions: 10 x 8
    Dining room
    • Level: First
    • Dimensions: 12 x 10
    Kitchen
    • Level: First
    • Dimensions: 12 x 10
    Living room
    • Level: First
    • Dimensions: 17 x 15
    Heating
    • Fireplace(s), Heat Pump, Electric
    Cooling
    • Central Air
    Appliances
    • Included: Electric Oven, Built-In Microwave, Water Softener, Dishwasher
    • Laundry: Dryer Hookup, Washer Hookup, Laundry Room
    Features
    • Walk-in Closet(s), Vaulted Ceiling(s), Pantry, Walk-In Closet(s)
    • Flooring: Wood
    Interior area
    • Total structure area: 1,936
    • Total interior livable area: 1,936 sqft

    Property

    Parking
    • Total spaces: 2
    • Parking features: Paved
    Features
    • Levels: Two
    • Stories: 2
    • Patio & porch: Porch
    • Exterior features: Irrigation System
    • Fencing: Chain Link
    Lot
    • Size: 0.68 Acres
    • Features: Cul-De-Sac
    Details
    • Parcel number: 42158008160000
    • Zoning: PD
    • Special conditions: Standard

    Construction

    Type & style
    • Home type: SingleFamily
    • Property subtype: Single Family Residence
    Materials
    • Fiber Cement
    • Foundation: Crawl Space
    • Roof: Shingle
    Condition
    • New construction: No
    • Year built: 1997

    Utilities & green energy

    • Sewer: Septic Tank
    • Water: Well
    • Utilities for property: Other

    Community & neighborhood

    Location
    • Region: Hampstead
    • Subdivision: Pelican Reef

    HOA & financial

    HOA
    • Has HOA: Yes
    • HOA fee: $1,240 monthly
    • Amenities included: Boat Dock, Clubhouse, Pool, Playground
    • Association name: Pelican Reef HOA
    • Association phone: 910-202-4813

    Other

    Other facts
    • Listing agreement: Exclusive Right To Sell
    • Listing terms: Cash,Conventional,FHA,VA Loan
    • Road surface type: Paved

    Price history

    DateEventPrice
    8/18/2025Sold$400,000-3.6%$207/sqft
    Source: Hive MLS #100511427 Report a problem
    7/17/2025Contingent$415,000$214/sqft
    Source: Hive MLS #100511427 Report a problem
    6/27/2025Price change$415,000-1.2%$214/sqft
    Source: Hive MLS #100511427 Report a problem
    6/4/2025Listed for sale$420,000$217/sqft
    Source: Hive MLS #100511427 Report a problem

    Public tax history

    YearProperty taxesTax assessment
    2025$2,275 $499,547 +122.7%
    2024$2,275 $224,359
    2023$2,275 +15%$224,359
    2022$1,978 $224,359
    2021$1,978 $224,359
    2020-- $224,359 +139.4%
    2019$890 $93,714 -65%
    2018$890 -63.6%$267,398
    2017$2,443 +1.1%$267,398
    2016$2,416 $267,398
    2015$2,416 +0.8%$267,398
    2014$2,398 $267,398
    2013$2,398 +22.2%$267,398
    2012$1,963 $267,398
    2011-- $267,398 +31.6%
    2010-- $203,175

    Find assessor info on the county website

    Neighborhood: 28443

    Nearby schools

    GreatSchools rating
    Schools provided by the listing agent
    • Elementary: Surf City
    • Middle: Surf City
    • High: Topsail

    Source: Hive MLS. This data may not be complete. We recommend contacting the local school district to confirm school assignments for this home.

    Get a cash offer in 3 minutes
    Find out how much your home could sell for in as little as 3 minutes with a no-obligation cash offer.
    Estimated market value
    $408,600
    Get a cash offer in 3 minutes
    Find out how much your home could sell for in as little as 3 minutes with a no-obligation cash offer.
    Estimated market value
    $408,600