Better than New Renovated Beauty. Must see! Hard to find 3 bedroom 2 bath in nice quiet Family Park (no age restrictions) Villa Capri. Has pool and club house with pool tables and library, large dining or meeting room facilities. Walking distance to all the best shopping and restaurants, Bus line nearby. (no subletting or rentals allowed) Minimum $1600 income. Space rent just about $700, buyers to qualify for space w park management following approved offer. see attached financing options. bedroom/bath count differs from tax records. buyer and their agent to verify if important
Sold for $120,000
$120,000
105 W Herndon Ave Spc 60, Pinedale, CA 93650
3beds
2baths
1,296sqft
Residential
Built in 1976
-- sqft lot
$-- Zestimate®
$93/sqft
$1,695 Estimated rent
Home value
Not available
Estimated sales range
Not available
$1,695/mo
Zestimate® history
Owner options
List your home for rent
$1,695/mo
Rent Zestimate®
Find your next renter with Zillow Rental Manager. Plus, with online applications, you can quickly screen prospective tenants – for free.
$1,695/mo
Rent Zestimate®
Refinance and save
$628/mo
Est. payment
Refinancing to a lower rate could help reduce your monthly payments and save thousands over the life of the loan.
$628/mo
Est. payment
Explore your selling options
Work with a Zillow partner agent
Leverage their expertise and Zillow's premium Showcase listings to get your home seen by more buyers.
Get startedList with your own agent
Get your home in front of millions of buyers by listing it on Zillow.
Learn how to do itSell it yourself
Take full control of how buyers see your home on Zillow by listing For Sale by Owner (FSBO).
List your homeWhat's special
Zillow last checked:
Listing updated:
Listed by:
Nora Hall DRE #01731544 559-706-6048,
Realty One Group Action,
Marie D. Munoz-Rodriquez DRE #01132636 559-994-0024,
Realty One Group Action
Bought with:
Samantha L. Matheus, DRE #02254389
C Moon Realty
Source: Fresno MLS,MLS#: 640309Originating MLS: Fresno MLS
Facts & features
Interior
Bedrooms & bathrooms
- Bedrooms: 3
- Bathrooms: 2
Primary bedroom
- Area: 0
- Dimensions: 0 x 0
Bedroom 1
- Area: 0
- Dimensions: 0 x 0
Bedroom 2
- Area: 0
- Dimensions: 0 x 0
Bedroom 3
- Area: 0
- Dimensions: 0 x 0
Bedroom 4
- Area: 0
- Dimensions: 0 x 0
Bathroom
- Features: Shower
Dining room
- Features: Family Room/Area
- Area: 0
- Dimensions: 0 x 0
Family room
- Area: 0
- Dimensions: 0 x 0
Kitchen
- Features: Eat-in Kitchen, Breakfast Bar
- Area: 0
- Dimensions: 0 x 0
Living room
- Area: 0
- Dimensions: 0 x 0
Basement
- Area: 0
Heating
- Has Heating (Unspecified Type)
Cooling
- Central Air
Appliances
- Included: F/S Range/Oven, Electric Appliances
- Laundry: Utility Room
Features
- Flooring: Other
- Windows: Double Pane Windows
- Basement: None
- Has fireplace: No
- Common walls with other units/homes: No One Below
Interior area
- Total structure area: 1,296
- Total interior livable area: 1,296 sqft
Property
Parking
- Parking features: Carport
- Has carport: Yes
Features
- Levels: One
- Stories: 1
- Entry location: Ground Floor
- Patio & porch: Covered, Deck
- Has private pool: Yes
- Pool features: Fenced, Community, In Ground
- Park: Villa Capri
Lot
- Features: Urban, Mature Landscape
Details
- Additional structures: Shed(s)
- Parcel number: 74070160
- Zoning: CALYPSO
Construction
Type & style
- Home type: MobileManufactured
- Architectural style: Bungalow
- Property subtype: Residential
Materials
- Metal Siding
- Foundation: Wood Subfloor
- Roof: Other
Condition
- Year built: 1976
Utilities & green energy
- Electric: On
- Sewer: Public Sewer
- Water: Public
- Utilities for property: Public Utilities
Community & HOA
Community
- Security: Security Gate
Location
- Region: Pinedale
Financial & listing details
- Price per square foot: $93/sqft
- Date on market: 12/8/2025
- Cumulative days on market: 73 days
- Listing agreement: Exclusive Agency
- Listing terms: Cash,Limited Financing
Price history
| Date | Event | Price |
|---|---|---|
| 6/10/2026 | Pending sale | $120,000$93/sqft |
Source: Fresno MLS #640309 Report a problem | ||
| 6/8/2026 | Sold | $120,000-11.1%$93/sqft |
Source: Fresno MLS #640309 Report a problem | ||
| 5/28/2026 | Price change | $135,000+12.5%$104/sqft |
Source: Fresno MLS #640309 Report a problem | ||
| 5/6/2026 | Pending sale | $120,000-11.1%$93/sqft |
Source: Fresno MLS #640309 Report a problem | ||
| 3/26/2026 | Listed for sale | $135,000$104/sqft |
Source: Fresno MLS #640309 Report a problem | ||
| 3/11/2026 | Pending sale | $135,000$104/sqft |
Source: Fresno MLS #640309 Report a problem | ||
| 2/17/2026 | Listed for sale | $135,000+351.5%$104/sqft |
Source: Fresno MLS #640309 Report a problem | ||
| 8/1/2018 | Listing removed | $29,900$23/sqft |
Source: Keller WilliamsWestland Realty #506221 Report a problem | ||
| 8/1/2018 | Pending sale | $29,900$23/sqft |
Source: Keller WilliamsWestland Realty #506221 Report a problem | ||
| 7/25/2018 | Listed for sale | $29,900$23/sqft |
Source: Keller Williams Westland Realty #506221 Report a problem | ||
| 7/17/2018 | Pending sale | $29,900$23/sqft |
Source: Keller Williams Westland Realty #506221 Report a problem | ||
| 7/11/2018 | Listed for sale | $29,900$23/sqft |
Source: Keller WilliamsWestland Realty #506221 Report a problem | ||
Public tax history
Tax history is unavailable.
Neighborhood: Bullard
Nearby homes
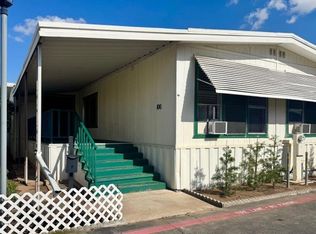
- $90,0004 bd2 ba2.1k sqft105 W Herndon Ave SPACE 100, Pinedale, CA 93650Sold
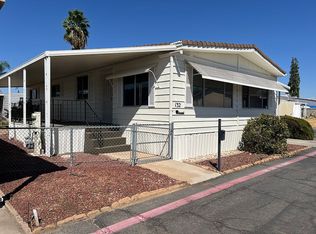
- $116,0002 bd2 ba1.4k sqft105 W Herndon Ave SPACE 132, Pinedale, CA 93650Off Market
- $160,0003 bd2 ba1.1k sqft105 W Herndon Ave SPACE 73, Pinedale, CA 93650For Sale

- $96,1002 bd2 ba1.4k sqft105 W Herndon Ave SPC 102, Fresno, CA 93650Off Market
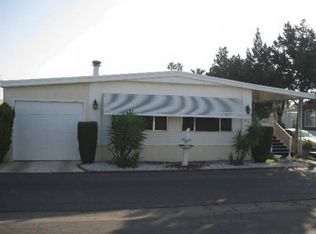
- $80,0003 bd2 ba1.2k sqft105 W Herndon Ave SPACE 112, Pinedale, CA 93650Sold
- $80,0002 bd2 ba1k sqft105 W Herndon Ave SPC 128, Pinedale, CA 93650Sold
- $97,5002 bd1 ba720 sqft105 W Herndon Ave SPACE 30, Pinedale, CA 93650Sold
- $70,0002 bd2 ba840 sqft105 W Herndon Ave SPACE 66, Pinedale, CA 93650Sold
Nearby schools
GreatSchools rating
- 6/10Kratt Elementary SchoolGrades: K-6Distance: 0.8 mi
- 3/10Tenaya Middle SchoolGrades: 7-8Distance: 1.4 mi
- 6/10Bullard High SchoolGrades: 9-12Distance: 1.7 mi
Schools provided by the listing agent
- Elementary: Kratt
- Middle: Tenaya
- High: Bullard
Source: Fresno MLS. This data may not be complete. We recommend contacting the local school district to confirm school assignments for this home.
- California
- Fresno County
- Fresno
- 93650
- Bullard
- 105 W Herndon Ave Spc 60
