Skip main navigation
Sold
  • $255,000

    105 W Jackson St, Fairland, IN 46126

    3beds
    1,494sqft
    Residential, Single Family Residence
    Built in 1920
    0.25 Acres Lot
    $255,400 Zestimate®
    $171/sqft
    $1,652 Estimated rent

    Home value

    $255,400

    $194,000 - $337,000

    $1,652/mo

    Zestimate® history
    Loading
    Loading...

    Owner options

    List your home for rent

    $1,652/mo

    Rent Zestimate®

    Find your next renter with Zillow Rental Manager. Plus, with online applications, you can quickly screen prospective tenants – for free.

    Learn more

    $1,652/mo

    Rent Zestimate®

    Refinance and save

    $1,535/mo

    Est. payment

    Refinancing to a lower rate could help reduce your monthly payments and save thousands over the life of the loan.

    See today's rates

    $1,535/mo

    Est. payment

    Explore your selling options

    Work with a Zillow partner agent

    Leverage their expertise and Zillow's premium Showcase listings to get your home seen by more buyers.

    Get started

    List with your own agent

    Get your home in front of millions of buyers by listing it on Zillow.

    Learn how to do it

    Sell it yourself

    Take full control of how buyers see your home on Zillow by listing For Sale by Owner (FSBO).

    List your home

    What's special

    Privacy fenceDetached garageFront porchPrimary suiteDouble vanityPrivate oasisTankless water heater
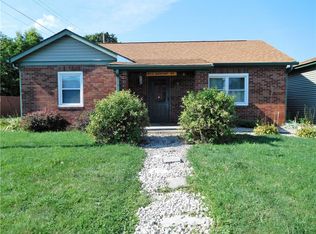
    Fabulous FAIRLAND arts and crafts renovated ranch with so many of the amazing upgrades you've been looking for! Sought after TRITON Schools too! THREE bedrooms and TWO well appointed baths. So much is NEW! New roof, plumbing, electrical, kitchen and both bathrooms. Plus new fence,tankless water heater, stainless steel appliances, stone countertops, deck. The new energy efficient split HVAC system will keep your energy use low with the ability to provide customized comfort in each room of your home. . The gourmet kitchen is thoughtfully designed and open to the great room. This is the heart of the home!. The kitchen Island doubles as a work space with a lovely farm sink and counter seating. The primary suite is your personal retreat with a walk -in shower, double vanity,linen closet and two closets. Two other bedrooms and a second bath with a bathtub. Home is close to 1500 sq feet sitting on a quarter acre lot. The detached garage is 464 sq feet with a work space. After a long day's work, drive into the 276 sq ft porte-cochere and walk right onto the front porch and into the foyer of your new home. For your morning coffee or evening retreat slip right out the back door onto your deck. Then you can overlook your HUGE backyard. This is your own private oasis fully enclosed with a privacy fence. Lots of room to garden and entertain. Come see!!

    Zillow last checked:

    Listing updated:

    Listed by:

    Terry Melvin 317-443-5695,

    RE/MAX At The Crossing

    Bought with:

    Alan Hamson

    Real Broker, LLC

    Source: MIBOR as distributed by MLS GRID,MLS#: 22065860MLS Logo

    Facts & features

    Interior

    Bedrooms & bathrooms
    • Bedrooms: 3
    • Bathrooms: 2
    • Full bathrooms: 2
    • Main level bathrooms: 2
    • Main level bedrooms: 3
    Primary bedroom
    • Level: Main
    • Area: 168 Square Feet
    • Dimensions: 14x12
    Bedroom 2
    • Level: Main
    • Area: 140 Square Feet
    • Dimensions: 14x10
    Bedroom 3
    • Level: Main
    • Area: 140 Square Feet
    • Dimensions: 14x10
    Kitchen
    • Level: Main
    • Area: 192 Square Feet
    • Dimensions: 16x12
    Living room
    • Level: Main
    • Area: 192 Square Feet
    • Dimensions: 16x12
    Heating
    • Electric, Heat Pump, Other
    Cooling
    • Ductless, Heat Pump
    Appliances
    • Included: None
    • Laundry: Main Level
    Features
    • Attic Access, Kitchen Island, Entrance Foyer, Ceiling Fan(s), Eat-in Kitchen
    • Windows: Wood Work Painted
    • Has basement: No
    • Attic: Access Only
    Interior area
    • Total structure area: 1,494
    • Total interior livable area: 1,494 sqft

    Property

    Parking
    • Total spaces: 2
    • Parking features: Detached
    • Garage spaces: 2
    • Details: Garage Parking Other(Garage Door Opener, Keyless Entry, Service Door, Other)
    Features
    • Levels: One
    • Stories: 1
    • Patio & porch: Covered, Deck
    • Exterior features: Smart Lock(s)
    Lot
    • Size: 0.25 Acres
    • Features: City Lot, Street Lights
    Details
    • Parcel number: 730609400206000027
    • Horse amenities: None

    Construction

    Type & style
    • Home type: SingleFamily
    • Architectural style: Craftsman,Ranch
    • Property subtype: Residential, Single Family Residence
    Materials
    • Vinyl Siding
    • Foundation: Crawl Space
    Condition
    • Updated/Remodeled
    • New construction: No
    • Year built: 1920

    Utilities & green energy

    • Sewer: Septic Tank
    • Water: Well, Private

    Community & HOA

    Community
    • Security: Smoke Detector(s)
    • Subdivision: Fairland Odell
    HOA
    • Has HOA: No
    Location
    • Region: Fairland

    Financial & listing details

    • Price per square foot: $171/sqft
    • Tax assessed value: $114,600
    • Annual tax amount: $692
    • Date on market: 10/1/2025
    • Cumulative days on market: 10 days

    Price history

    DateEventPrice
    11/14/2025Sold$255,000$171/sqft
    Source: MIBOR as distributed by MLS GRID #22065860 Report a problem
    10/19/2025Pending sale$255,000$171/sqft
    Source: MIBOR as distributed by MLS GRID #22065860 Report a problem
    10/17/2025Listed for sale$255,000$171/sqft
    Source: MIBOR as distributed by MLS GRID #22065860 Report a problem
    10/8/2025Pending sale$255,000$171/sqft
    Source: MIBOR as distributed by MLS GRID #22065860 Report a problem
    10/1/2025Listed for sale$255,000+59.4%$171/sqft
    Source: MIBOR as distributed by MLS GRID #22065860 Report a problem
    6/3/2025Sold$160,000+210.7%$107/sqft
    Source: Public Record Report a problem
    12/30/2024Sold$51,500-48.5%$34/sqft
    Source: MIBOR as distributed by MLS GRID #22010241 Report a problem
    12/18/2024Pending sale$100,000$67/sqft
    Source: MIBOR as distributed by MLS GRID #22010241 Report a problem
    11/9/2024Listed for sale$100,000$67/sqft
    Source: MIBOR as distributed by MLS GRID #22010241 Report a problem

    Public tax history

    YearProperty taxesTax assessment
    2025$691 +3.8%$114,600 +11.2%
    2024$666 -7.8%$103,100 +1.3%
    2023$722 +31.9%$101,800 +3.5%
    2022$548 +1.5%$98,400 +16%
    2021$539 +15.1%$84,800 +3.8%
    2020$469 +8.8%$81,700 +12.5%
    2019$430 +0.5%$72,600 +8.4%
    2018$428 +13.1%$67,000 +3.4%
    2017$378 $64,800 -0.8%
    2016$378 +1.4%$65,300 +1.7%
    2014$373 -5.8%$64,200
    2013$396 +28.2%$64,200 -0.2%
    2012$309 +1.4%$64,300 -2.7%
    2011$305 +19%$66,100 +10.7%
    2010$256 -4.1%$59,700
    2009$267 $59,700 +2.2%
    2007-- $58,400 +7.9%
    2006$327 $54,100 -0.6%
    2005-- $54,400
    Find assessor info on the county website

    Neighborhood: 46126

    Nearby schools

    GreatSchools rating
    Schools provided by the listing agent
    • Middle: Northwestern Middle School
    • High: Northwestern Senior High School

    Source: MIBOR as distributed by MLS GRID. This data may not be complete. We recommend contacting the local school district to confirm school assignments for this home.

    Get a cash offer in 3 minutes
    Find out how much your home could sell for in as little as 3 minutes with a no-obligation cash offer.
    Estimated market value
    $255,400
    Get a cash offer in 3 minutes
    Find out how much your home could sell for in as little as 3 minutes with a no-obligation cash offer.
    Estimated market value
    $255,400