Welcome to your dream home! This exquisite 3-bedroom, 2.5-bath executive estate is a masterpiece of modern living, packed with high-end features and a design that’s perfect for entertaining or relaxing in total comfort. Nestled in the prestigious Highland Lakes community, this home offers everything you’ve been searching for—and more. Step into a spacious semi-open floorplan filled with natural light from large windows that frame stunning views of your private patio and sparkling pool. The living room boasts a cozy fireplace with a custom wood mantle, perfect for cozy evenings. For the work-from-home professional, there’s a dedicated office space, while the family can enjoy movie nights in the private home theater. The heart of this home is the gourmet kitchen—a chef’s delight with custom cabinetry, stainless steel appliances, and both a breakfast nook for casual dining and a formal dining room for elegant gatherings. The master suite is your personal sanctuary, featuring a spa-like bath with a luxurious rainfall shower, dual sinks, a separate vanity seating area, and more. Every detail is designed for relaxation and pampering. Outside, your personal oasis awaits. The beautifully landscaped backyard features a gunite pool, perfect for cooling off on hot summer days. Unwind on the relaxing patio, or challenge friends and family to a game on your very own sports court. The yard is completely enclosed with elegant brick and iron fencing for ultimate privacy. Additional features include a dual-car garage with showroom-quality flooring, and a whole-home generator, ensuring comfort and security no matter the weather. This home is a true gem—don’t miss out on the chance to make it yours!
Sold
Price Unknown
105 W Lakeshore Dr, Thibodaux, LA 70301
3beds
3,664sqft
Single Family Residence, Residential
Built in 2004
0.46 Acres Lot
$619,600 Zestimate®
$--/sqft
$2,873 Estimated rent
Home value
$619,600
$514,000 - $744,000
$2,873/mo
Zestimate® history
Owner options
List your home for rent
$2,873/mo
Rent Zestimate®
Find your next renter with Zillow Rental Manager. Plus, with online applications, you can quickly screen prospective tenants – for free.
$2,873/mo
Rent Zestimate®
Refinance and save
$600/mo
Est. payment
Refinancing to a lower rate could help reduce your monthly payments and save thousands over the life of the loan.
$600/mo
Est. payment
Explore your selling options
Work with a Zillow partner agent
Leverage their expertise and Zillow's premium Showcase listings to get your home seen by more buyers.
Get startedList with your own agent
Get your home in front of millions of buyers by listing it on Zillow.
Learn how to do itSell it yourself
Take full control of how buyers see your home on Zillow by listing For Sale by Owner (FSBO).
List your homeWhat's special
Refreshing poolSport courtMaintained turf backyardThermador cooktopLush landscapingMovie roomGym set
Zillow last checked:
Listing updated:
Listed by:
Jared Gros,
Canal & Main Realty
Bought with:
Sarah Veillon, 995683537
Canal & Main Realty
Source: ROAM MLS,MLS#: 2024018228
Facts & features
Interior
Bedrooms & bathrooms
- Bedrooms: 3
- Bathrooms: 3
- Full bathrooms: 2
- Partial bathrooms: 1
Rooms
- Room types: Bedroom
Bedroom 1
- Level: First
Bedroom 2
- Level: Second
Bedroom 3
- Level: Second
Heating
- Central
Cooling
- Central Air
Interior area
- Total structure area: 4,546
- Total interior livable area: 3,664 sqft
Property
Parking
- Total spaces: 2
- Parking features: 2 Cars Park, Attached, Garage
- Has attached garage: Yes
Features
- Stories: 1
- Has private pool: Yes
- Pool features: Gunite
Lot
- Size: 0.46 Acres
- Dimensions: 141.09 x 141.09
Details
- Parcel number: 0052810733
Construction
Type & style
- Home type: SingleFamily
- Architectural style: Traditional
- Property subtype: Single Family Residence, Residential
Materials
- Brick Siding
- Foundation: Slab
Condition
- New construction: No
- Year built: 2004
Utilities & green energy
- Gas: Atmos
- Sewer: Public Sewer
- Water: Public
Community & HOA
Community
- Subdivision: Highland Lakes
HOA
- Has HOA: Yes
- HOA fee: $600 annually
Location
- Region: Thibodaux
Financial & listing details
- Tax assessed value: $539,600
- Annual tax amount: $6,246
- Date on market: 9/30/2024
- Listing terms: Cash,Conventional,FHA,FMHA/Rural Dev,VA Loan
Price history
| Date | Event | Price |
|---|---|---|
| 4/7/2025 | Sold | -- |
Source:  ROAM MLS #2024018228 Report a problem ROAM MLS #2024018228 Report a problem | ||
| 3/6/2025 | Pending sale | $650,000$177/sqft |
Source: ROAM MLS #2024018228 Report a problem | ||
| 9/30/2024 | Price change | $650,000-5.8%$177/sqft |
Source: ROAM MLS #2024018228 Report a problem | ||
| 7/23/2024 | Price change | $690,000-1.4%$188/sqft |
Source: ROAM MLS #2024004599 Report a problem | ||
| 6/19/2024 | Price change | $700,000-2.8%$191/sqft |
Source: ROAM MLS #2024004599 Report a problem | ||
| 5/20/2024 | Price change | $720,000-5.3%$197/sqft |
Source: ROAM MLS #2024004599 Report a problem | ||
| 4/19/2024 | Price change | $760,000-1.9%$207/sqft |
Source: ROAM MLS #2024004599 Report a problem | ||
| 3/20/2024 | Listed for sale | $775,000$212/sqft |
Source: ROAM MLS #2024004599 Report a problem | ||
| 9/8/2020 | Sold | -- |
Source: Public Record Report a problem | ||
| 7/19/2013 | Sold | -- |
Source: Public Record Report a problem | ||
Public tax history
| Year | Property taxes | Tax assessment |
|---|---|---|
| 2025 | $6,246 +1.7% | $53,960 |
| 2024 | $6,139 +33.7% | $53,960 +13.1% |
| 2023 | $4,591 -3.3% | $47,720 |
| 2022 | $4,746 +7.8% | $47,720 |
| 2021 | $4,401 -5.5% | $47,720 |
| 2020 | $4,657 +4.8% | $47,720 +6.7% |
| 2019 | $4,442 | $44,730 |
| 2018 | $4,442 | $44,730 |
| 2017 | $4,442 +1% | $44,730 |
| 2016 | $4,399 +0.3% | $44,730 -1.8% |
| 2015 | $4,385 -19.4% | $45,560 |
| 2014 | $5,439 +19.7% | $45,560 |
| 2013 | $4,544 +11903.1% | $45,560 +17.1% |
| 2010 | $38 | $38,910 |
Find assessor info on the county website
Neighborhood: 70301
Nearby homes
- $324,900-- bd-- ba-- sqft102 Bayou Lafourche Dr, Thibodaux, LA 70301Off Market

- $716,7005 bd3 ba4.6k sqft119 W Lakeshore Dr, Thibodaux, LA 70301Off Market
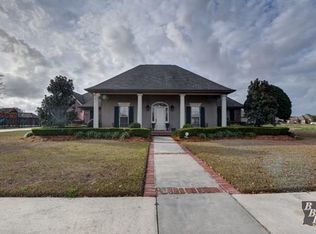
- $8,3002 Acres119 W Lakeshore Dr, Thibodaux, LA 70301Off Market
- $417,000-- bd-- ba2k sqft110 Bayou Lafourche Dr, Thibodaux, LA 70301Off Market
- $340,000-- bd-- ba1.9k sqft204 Grand Lakes Dr, Thibodaux, LA 70301Off Market
- $607,2005 bd4 ba4.2k sqft212 Grand Lakes Dr, Thibodaux, LA 70301Off Market
- $422,4003 bd2 ba1.9k sqft196 Grand Lakes Dr, Thibodaux, LA 70301Off Market
- $437,0004 bd3 ba2.8k sqft118 Bayou Lafourche Dr, Thibodaux, LA 70301Off Market
Nearby schools
GreatSchools rating
- 5/10W.S. Lafargue Elementary SchoolGrades: 2-3Distance: 1.7 mi
- 5/10West Thibodaux Middle SchoolGrades: 6-8Distance: 2 mi
- 7/10Thibodaux High SchoolGrades: 9-12Distance: 1.6 mi
Schools provided by the listing agent
- District: Lafourche Parish
Source: ROAM MLS. This data may not be complete. We recommend contacting the local school district to confirm school assignments for this home.
- Louisiana
- Lafourche Parish
- Thibodaux
- 70301
- 105 W Lakeshore Dr
Nearby cities
Nearby zip codes
Other Thibodaux Topics
