Welcome to this customized TK home in the small neighborhood of Tanglewood in quaint Parker City, Indiana. This stunning two-story house combines tasteful upgrades throughout with functional design, creating comfortable living spaces for anyone. Upon entering, you're greeted by a welcoming foyer that sets the tone with its modern, neutral palette and clean lines. The home boasts new flooring and fresh paint throughout, contributing to its move-in ready appeal. The living room, spacious, light, and inviting, features a cozy fireplace and plush carpeting, making it an ideal spot for relaxation and gatherings. The heart of the home is the open kitchen, updated with an expansive island, sleek cabinetry, and high-end appliances including a Subzero refrigerator and a stylish gas stove. The kitchen flows seamlessly into the dining area, making it perfect for entertaining. The luxury continues in the first floor master bedroom and bathroom, featuring contemporary fixtures, a jetted tub, stylish shower enclosures, and custom tile work. There is a half-bath and a dedicated office space also on the first floor, perfect for the working professional. Functionality is key with the addition of a tankless water heater, modern gas HVAC system installed in 2023, and a reliable Generac generator, ensuring comfort and convenience year-round. The encapsulated crawlspace further enhances the home's efficiency and durability. Outside, the private, fenced backyard offers a peaceful retreat with a generous patio area with pergola and a newer storage shed for hobbies, storage, or play space. This home is quite the blend of comfortable and carefree living along with serving practical needs as well. Don't miss out!
Sold
$357,500
105 W Lexi Ln, Parker City, IN 47368
4beds
2,376sqft
Residential, Single Family Residence
Built in 2006
0.29 Acres Lot
$376,000 Zestimate®
$150/sqft
$1,841 Estimated rent
Home value
$376,000
Estimated sales range
Not available
$1,841/mo
Zestimate® history
Owner options
List your home for rent
$1,841/mo
Rent Zestimate®
Find your next renter with Zillow Rental Manager. Plus, with online applications, you can quickly screen prospective tenants – for free.
$1,841/mo
Rent Zestimate®
Refinance and save
$2,209/mo
Est. payment
Refinancing to a lower rate could help reduce your monthly payments and save thousands over the life of the loan.
$2,209/mo
Est. payment
Explore your selling options
Work with a Zillow partner agent
Leverage their expertise and Zillow's premium Showcase listings to get your home seen by more buyers.
Get startedList with your own agent
Get your home in front of millions of buyers by listing it on Zillow.
Learn how to do itSell it yourself
Take full control of how buyers see your home on Zillow by listing For Sale by Owner (FSBO).
List your homeWhat's special
Zillow last checked:
Listing updated:
Listed by:
Curtis Cunningham 765-717-2407,
Wagner Auctioneering and Real
Bought with:
Richard Beckham
Keller Williams Indy Metro NE
Source: MIBOR as distributed by MLS GRID,MLS#: 21990810
Facts & features
Interior
Bedrooms & bathrooms
- Bedrooms: 4
- Bathrooms: 4
- Full bathrooms: 3
- 1/2 bathrooms: 1
- Main level bathrooms: 2
- Main level bedrooms: 1
Primary bedroom
- Features: Carpet
- Level: Main
- Area: 225 Square Feet
- Dimensions: 15x15
Bedroom 2
- Features: Carpet
- Level: Upper
- Area: 120 Square Feet
- Dimensions: 12x10
Bedroom 3
- Features: Carpet
- Level: Upper
- Area: 121 Square Feet
- Dimensions: 11x11
Bedroom 4
- Features: Carpet
- Level: Upper
- Area: 216 Square Feet
- Dimensions: 18x12
Dining room
- Features: Carpet
- Level: Main
- Area: 168 Square Feet
- Dimensions: 14x12
Kitchen
- Features: Vinyl
- Level: Main
- Area: 209 Square Feet
- Dimensions: 19x11
Laundry
- Features: Vinyl
- Level: Main
- Area: 60 Square Feet
- Dimensions: 10x6
Living room
- Features: Carpet
- Level: Main
- Area: 285 Square Feet
- Dimensions: 19x15
Office
- Features: Carpet
- Level: Main
- Area: 150 Square Feet
- Dimensions: 15x10
Heating
- Forced Air
Cooling
- Has cooling: Yes
Appliances
- Included: Dishwasher, Microwave, Gas Oven, Refrigerator, Water Heater
Features
- Attic Access
- Has basement: No
- Attic: Access Only
- Number of fireplaces: 1
- Fireplace features: Living Room
Interior area
- Total structure area: 2,376
- Total interior livable area: 2,376 sqft
Property
Parking
- Total spaces: 2
- Parking features: Attached
- Attached garage spaces: 2
Features
- Levels: Two
- Stories: 2
Lot
- Size: 0.29 Acres
Details
- Parcel number: 680708475028017009
- Horse amenities: None
Construction
Type & style
- Home type: SingleFamily
- Architectural style: Traditional
- Property subtype: Residential, Single Family Residence
Materials
- Brick, Vinyl Siding
- Foundation: Crawl Space
Condition
- New construction: No
- Year built: 2006
Utilities & green energy
- Water: Municipal/City
Community & HOA
Community
- Subdivision: Tanglewood
HOA
- Has HOA: No
Location
- Region: Parker City
Financial & listing details
- Price per square foot: $150/sqft
- Tax assessed value: $223,600
- Annual tax amount: $1,956
- Date on market: 7/16/2024
- Cumulative days on market: 92 days
Price history
| Date | Event | Price |
|---|---|---|
| 11/22/2024 | Sold | $357,500-4.7%$150/sqft |
Source:  MIBOR as distributed by MLS GRID #21990810 Report a problem MIBOR as distributed by MLS GRID #21990810 Report a problem | ||
| 10/16/2024 | Pending sale | $375,000 |
Source:  IRMLS #202426319 Report a problem IRMLS #202426319 Report a problem | ||
| 7/16/2024 | Listed for sale | $375,000+50.9% |
Source: IRMLS #202426319 Report a problem | ||
| 9/7/2021 | Listing removed | -- |
Source: Real Living Real Estate Report a problem | ||
| 8/4/2021 | Pending sale | $248,500$105/sqft |
Source: Real Living Real Estate #202131083 Report a problem | ||
| 7/31/2021 | Listed for sale | $248,500$105/sqft |
Source: Real Living Real Estate #202131083 Report a problem | ||
Public tax history
| Year | Property taxes | Tax assessment |
|---|---|---|
| 2025 | $2,026 +3.6% | $223,600 +13.2% |
| 2024 | $1,956 -0.1% | $197,500 +3.5% |
| 2023 | $1,957 +19.2% | $190,900 +0.6% |
| 2022 | $1,641 -1% | $189,800 +15.7% |
| 2021 | $1,658 -1% | $164,100 -1% |
| 2020 | $1,675 -2.6% | $165,800 -1% |
| 2019 | $1,720 -0.3% | $167,500 -1% |
| 2018 | $1,725 -0.3% | $169,200 -0.3% |
| 2017 | $1,731 +3.8% | $169,700 -0.4% |
| 2016 | $1,667 -2.5% | $170,300 -0.4% |
| 2014 | $1,709 +2.2% | $170,900 +2.2% |
| 2013 | $1,672 -1.7% | $167,200 -1.7% |
| 2012 | $1,701 -9.6% | $170,100 -9.6% |
| 2011 | $1,881 | $188,100 |
| 2010 | $1,881 | $188,100 |
| 2009 | $1,881 | $188,100 |
Find assessor info on the county website
Neighborhood: 47368
Nearby homes
- $334,9004 bd2 ba2.1k sqft107 W Lexi Ln, Parker City, IN 47368Off Market

- $302,8005 bd3 ba2.2k sqft103 W Lexi Ln, Parker City, IN 47368Off Market
- $281,5005 bd2 ba2.2k sqft104 W Lexi Ln, Parker City, IN 47368Off Market
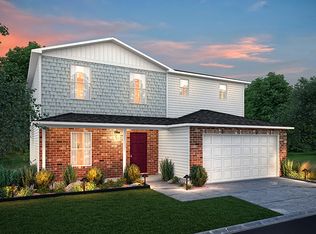
- $313,0003 bd2 ba2.1k sqft109 W Lexi Ln, Parker City, IN 47368Sold

- $260,3004 bd2 ba2.4k sqft106 W Lexi Ln, Parker City, IN 47368Off Market
- $179,8004 bd3 ba1k sqft106 W Lexi Ln #19, Parker City, IN 47368Off Market
- $233,9004 bd3 ba1.2k sqft102 W Lexi Ln #15, Parker City, IN 47368Off Market
- $262,6004 bd2 ba2.4k sqft101 W Lexi Ln, Parker City, IN 47368Off Market
Nearby schools
GreatSchools rating
- 5/10Monroe Central Elementary SchoolGrades: PK-6Distance: 1.7 mi
- 5/10Monroe Central Jr-Sr High SchoolGrades: 7-12Distance: 2 mi
Schools provided by the listing agent
- Elementary: Monroe Central Elementary School
- High: Monroe Central Jr-Sr High School
Source: MIBOR as distributed by MLS GRID. This data may not be complete. We recommend contacting the local school district to confirm school assignments for this home.


Get pre-qualified for a loan
At Zillow Home Loans, we can pre-qualify you in as little as 5 minutes with no impact to your credit score.An equal housing lender. NMLS #10287.
- Indiana
- Randolph County
- Parker City
- 47368
- 105 W Lexi Ln
Nearby cities
Nearby zip codes
Other Parker City Topics
