Skip main navigation
Pending
  • $355,000

    105 W Lincoln St, Frontenac, KS 66763

    3beds
    2,400sqft
    : 
    Loading
    Get pre-qualified
    Single Family Residence
    Built in 1995
    0.51 Acres Lot
    $-- Zestimate®
    $148/sqft
    $-- HOA

    What's special

    Gas-start fireplaceTwo oversized bedroomsHot water recirculation systemPergola-covered patioDetached garageAttached two-car garagePaver walkway
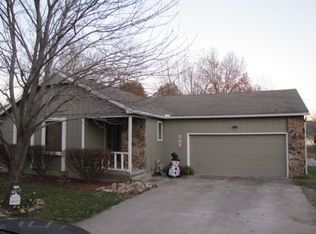
    Designed for those who value quality, comfort, and exceptional functionality, this meticulously maintained home offers generous living spaces, abundant storage, and outstanding indoor and outdoor amenities. The spacious kitchen is ideal for everyday living and entertaining, featuring abundant cabinetry, expansive counter space, pull-out shelving, a large walk-in pantry, and a breakfast bar. Open to the dining and living areas, the layout creates an inviting space for family and friends. A sun-filled sitting room with a gas-start fireplace overlooks the beautifully landscaped backyard. Outside, enjoy a pergola-covered patio, paver walkway, mature trees, colorful gardens, decorative fountain, and privacy fencing. The detached garage adds even more outdoor living with its own covered 18' x 23' patio featuring a ceiling fan and overhead electric heater for year-round enjoyment. The split-bedroom floor plan offers privacy and flexibility. The spacious primary suite features a large bath, oversized walk-in closet with built-ins, and generous linen storage. Two oversized bedrooms share a dual-entry bath, while a third bath off the laundry room includes a step-in shower. Convenience continues with a hot water recirculation system for readily available hot water throughout the home. Entrepreneurs, hobbyists, and automotive enthusiasts will appreciate both the attached two-car garage and detached two-car garage/workshop with dedicated 220V service and a walk-in storm room with plumbing hookups. Recent updates—including a newer roof, French drains, vapor barrier, and dual crawl-space sump pumps—provide peace of mind and long-term value. Blending refined comfort, remarkable functionality, and a backyard that feels like a private retreat, this exceptional property is ready to impress. Schedule your private showing today.
    28 days
    |
    793
    |
    31
    |

    Zillow last checked:

    Listing updated:

    Listed by:

    Mary Geier 620-249-0835,

    Cobb Realty Inc

    Source: Heartland MLS as distributed by MLS GRID,MLS#: 2624851MLS Logo

      Facts & features

      Interior

      Bedrooms & bathrooms
      • Bedrooms: 3
      • Bathrooms: 3
      • Full bathrooms: 3
      Primary bedroom
      • Level: Main
      • Dimensions: 15 x 16
      Bedroom 2
      • Level: Main
      • Dimensions: 15 x 15
      Bedroom 3
      • Level: Main
      • Dimensions: 18 x 14
      Primary bathroom
      • Level: Main
      • Dimensions: 8 x 8
      Bathroom 2
      • Level: Main
      • Dimensions: 8 x 9
      Bathroom 3
      • Level: Main
      • Dimensions: 6 x 9
      Dining room
      • Features: Wood Floor
      • Level: Main
      • Dimensions: 7 x 13
      Kitchen
      • Features: Wood Floor
      • Level: Main
      • Dimensions: 14 x 13
      Living room
      • Features: Wood Floor
      • Level: Main
      • Dimensions: 19 x 31
      Other
      • Level: Main
      • Dimensions: 9 x 7
      Heating
      • Natural Gas
      Cooling
      • Has cooling: Yes
      Features
      • Ceiling Fan(s), Painted Cabinets, Pantry, Walk-In Closet(s)
      • Windows: Thermal Windows
      • Basement: Crawl Space
      • Number of fireplaces: 1
      • Fireplace features: Gas Starter
      Interior area
      • Total structure area: 2,400
      • Total interior livable area: 2,400 sqft
      • Finished area above ground: 2,400
      • Finished area below ground: 0

      Property

      Parking
      • Total spaces: 4
      • Parking features: Attached, Detached, Garage Door Opener, Off Street
      • Attached garage spaces: 4
      Lot
      • Size: 0.51 Acres
      • Features: City Limits, Level
      Details
      • Additional structures: Garage(s)
      • Parcel number: 2030801022002.010

      Construction

      Type & style
      • Home type: SingleFamily
      • Architectural style: Traditional
      • Property subtype: Single Family Residence
      Materials
      • Brick/Mortar, Vinyl Siding
      • Roof: Composition
      Condition
      • Year built: 1995

      Utilities & green energy

      • Sewer: Public Sewer
      • Water: Public

      Community & HOA

      Community
      • Security: Fire Alarm, Security System, Smoke Detector(s)
      • Subdivision: Other
      HOA
      • Has HOA: No
      Location
      • Region: Frontenac

      Financial & listing details

      • Price per square foot: $148/sqft
      • Tax assessed value: $326,600
      • Annual tax amount: $5,286
      • Date on market: 6/9/2026
      • Listing terms: Cash,Conventional,FHA,USDA Loan,VA Loan
      • Ownership: Private
      • Road surface type: Paved

        Estimated market value

        Not available

        Estimated sales range

        Not available

        Not available

        Price history

        DateEventPrice
        7/4/2026Pending sale$355,000$148/sqft
        Source: Heartland MLS as distributed by MLS GRID #2624851 Report a problem
        6/29/2026Listed for sale$355,000+9.2%$148/sqft
        Source: Heartland MLS as distributed by MLS GRID #2624851 Report a problem
        5/15/2024Sold--
        Source: Heartland MLS as distributed by MLS GRID #2479457 Report a problem
        3/30/2024Pending sale$325,000$135/sqft
        Source: Heartland MLS as distributed by MLS GRID #2479457 Report a problem
        3/26/2024Listed for sale$325,000+72%$135/sqft
        Source: Heartland MLS as distributed by MLS GRID #2479457 Report a problem
        11/14/2010Listing removed$189,000$79/sqft
        Source: CENTURY 21 Cobb Realty, Inc. #110694 Report a problem
        9/30/2010Listed for sale$189,000$79/sqft
        Source: CENTURY 21 Cobb Realty, Inc. #110694 Report a problem

        Public tax history

        YearProperty taxesTax assessment
        2025$5,285 +36.4%$37,559 +33.2%
        2024$3,874 +2.6%$28,196 +4.7%
        2023$3,776 -1.1%$26,939 +1.8%
        2022$3,816 +5.3%$26,451 +7.2%
        2021$3,625 +11.4%$24,678 +13.7%
        2020$3,255 +1.8%$21,701 +2%
        2019$3,198 +0.6%$21,276
        2018$3,180 +100.3%$21,276
        2017$1,587 $21,276
        2016-- $21,276 +0%
        2015$2,388 $21,275
        2014$2,388 $21,275
        2013-- $21,275
        2012-- $21,275
        2011-- --
        2010-- $17,756
        2009-- $17,756 +1.2%
        2008-- $17,549 +3.1%
        2007-- $17,020 +2.8%
        2006-- $16,549 +3.2%
        2005-- $16,031 +2.7%
        2004-- $15,617 +2.5%
        2003-- $15,237 +2.6%
        2002-- $14,847

        Find assessor info on the county website

        Monthly payment

        Est. payment

        Payment breakdown

        Explore the cost of this home by adjusting the details. Changes won't be saved.
        All calculations are estimates and provided by Zillow, Inc. for informational purposes only. Actual amounts may vary.
        HOA fees may include property taxes on listings classified as Co-Ops. Contact the listing agent and/or owner for fee details.
        Mortgage interest rates are dependent on a number of factors, including credit score, down payment, and repayment length. Interest rate data provided by Zillow Group Marketplace, Inc. as of 1/1/1970 from various mortgage lenders with which we have lead or other similar arrangements; the Estimated Payment is an average of those rates.
        See how much you could borrow to make a competitive offer.

        Climate risks

        Neighborhood: 66763

        Getting around

        32 / 100
        Car-Dependent
        34 / 100
        Somewhat Bikeable

        Nearby schools

        GreatSchools rating

        A local agent can set up tours, give advice and negotiate with sellers.

        A local lender can help you make sure your offer is ready when you are.

        Browse local experts

        Similar homes

        Skip to the end of the carouselSkip to the beginning of the carousel