Skip main navigation
Contingent
  • $79,900

    105 W Maple St, Roberts, IL 60962

    3beds
    2,076sqft
    : 
    $611/mo
    Get pre-qualified
    Single Family Residence
    Built in 1885
    0.35 Acres Lot
    $-- Zestimate®
    $38/sqft
    $-- HOA

    What's special

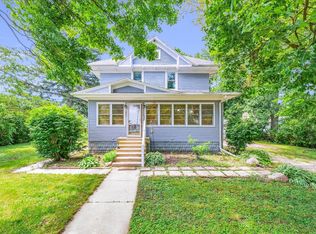
    Affordable, move-in ready, and full of unique history! If you appreciate the character of an older home, 105 West Maple Street offers great space and value at $79,900. Built in 1885, this 3-bedroom, 1-bathroom, 2,076-square-foot two-story house shows touches from different eras throughout its long history. It is a classic older home with typical vintage character, but it is entirely move-in ready. Recent practical updates include new kitchen flooring and countertops, fresh paint, and various repairs so you can move right in. The main floor features an entryway with a nice open staircase and original woodwork, a comfortable 13x23 living room, a large eat-in kitchen, and a massive 32x12 family room with vaulted ceilings and unique woodwork (which historically even housed an indoor fish pond). Upstairs, a wide 21x11 hallway offers plenty of flexible extra space. Additional features include a well-insulated layout, a 1.5-car garage, and a handy 9x14 storage room, workshop space, or man cave behind the garage. The property sits on a long, 250-foot L-shaped lot that steps back toward Route 54. The backyard space includes flowering shrubs and an outdoor fish pond, offering a nice footprint for gardening or outdoor activities. A unique, budget-friendly option for anyone looking for immediate livability with historic charm. Schedule your showing today!
    30 days
    |
    626
    |
    59
    |

    Zillow last checked:

    Listing updated:

    Listed by:

    Judy Somers 815-674-7502,

    Palen Real Estate

    Source: MRED as distributed by MLS GRID,MLS#: 12702494MLS Logo

      Facts & features

      Interior

      Bedrooms & bathrooms
      • Bedrooms: 3
      • Bathrooms: 1
      • Full bathrooms: 1
      Rooms
      • Room types: Other Room, Foyer, Mud Room
      Primary bedroom
      • Level: Second
      • Area: 180 Square Feet
      • Dimensions: 12X15
      Bedroom 2
      • Level: Second
      • Area: 156 Square Feet
      • Dimensions: 12X13
      Bedroom 3
      • Level: Second
      • Area: 156 Square Feet
      • Dimensions: 12X13
      Dining room
      • Level: Main
      • Dimensions: COMBO
      Family room
      • Level: Main
      • Area: 384 Square Feet
      • Dimensions: 32X12
      Foyer
      • Level: Main
      • Area: 45 Square Feet
      • Dimensions: 9X5
      Kitchen
      • Level: Main
      • Area: 187 Square Feet
      • Dimensions: 11X17
      Laundry
      • Level: Main
      • Area: 32 Square Feet
      • Dimensions: 4X8
      Living room
      • Level: Main
      • Area: 299 Square Feet
      • Dimensions: 13X23
      Mud room
      • Level: Main
      • Area: 40 Square Feet
      • Dimensions: 8X5
      Other
      • Level: Main
      • Area: 126 Square Feet
      • Dimensions: 9X14
      Other
      • Level: Second
      • Area: 231 Square Feet
      • Dimensions: 21X11
      Heating
      • Oil
      Cooling
      • Central Air
      Appliances
      • Laundry: Main Level
      Features
      • Flooring: Wood
      • Basement: Unfinished,Partial
      Interior area
      • Total structure area: 0
      • Total interior livable area: 2,076 sqft

      Property

      Parking
      • Total spaces: 1
      • Parking features: Yes, Attached, Garage
      • Attached garage spaces: 1
      Accessibility
      • Accessibility features: No Disability Access
      Features
      • Stories: 2
      Lot
      • Size: 0.35 Acres
      • Dimensions: 61 x 250
      Details
      • Parcel number: 05072125800500
      • Special conditions: None

      Construction

      Type & style
      • Home type: SingleFamily
      • Architectural style: American 4-Sq.
      • Property subtype: Single Family Residence
      Materials
      • Vinyl Siding, Other
      Condition
      • New construction: No
      • Year built: 1885

      Utilities & green energy

      • Sewer: Septic Tank
      • Water: Public

      Community & HOA

      Community
      • Subdivision: Not Applicable
      HOA
      • Services included: None
      Location
      • Region: Roberts

      Financial & listing details

      • Price per square foot: $38/sqft
      • Tax assessed value: $14,540
      • Annual tax amount: $801
      • Date on market: 7/12/2026
      • Ownership: Fee Simple

        Estimated market value

        Not available

        Estimated sales range

        Not available

        $1,214/mo

        Price history

        DateEventPrice
        8/5/2026Contingent$79,900$38/sqft
        Source: MRED as distributed by MLS GRID #12702494 Report a problem
        7/12/2026Listed for sale$79,900+142.1%$38/sqft
        Source: MRED as distributed by MLS GRID #12702494 Report a problem
        7/9/2015Sold$33,000-5.7%$16/sqft
        Source: MRED as distributed by MLS GRID #08899039 Report a problem
        5/16/2015Pending sale$34,999$17/sqft
        Source: Ray Froelich Real Estate LLC #08899039 Report a problem
        4/22/2015Listed for sale$34,999$17/sqft
        Source: Ray Froelich Real Estate LLC #08899039 Report a problem

        Public tax history

        YearProperty taxesTax assessment
        2024$801 +29.7%$14,540 +13.4%
        2023$617 +17.9%$12,820 +11%
        2022$524 +0.5%$11,550 +5%
        2021$521 -1.9%$11,000
        2020$531 +0.8%$11,000
        2019$527 -2.1%$11,000 +102.4%
        2017$538 -55.9%$5,436 -50.6%
        2016$1,220 $11,000
        2015$1,220 -33.2%$11,000 -53.8%
        2014$1,826 +42.2%$23,800
        2013$1,284 -30.3%$23,800 -19.2%
        2012$1,841 +0.8%$29,460
        2011$1,826 $29,460
        Find assessor info on the county website

        Monthly payment

        Est. payment

        Payment breakdown

        Explore the cost of this home by adjusting the details. Changes won't be saved.
        All calculations are estimates and provided by Zillow, Inc. for informational purposes only. Actual amounts may vary.
        HOA fees may include property taxes on listings classified as Co-Ops. Contact the listing agent and/or owner for fee details.
        See how much you could borrow to make a competitive offer.

        Climate risks

        Neighborhood: 60962

        Getting around

        13 / 100
        Car-Dependent
        31 / 100
        Somewhat Bikeable

        Nearby schools

        GreatSchools rating
        Schools provided by the listing agent
        • Elementary: Clara Peterson Elementary School
        • Middle: Pbl Junior High School
        • High: Pbl High School
        • District: 10

        Source: MRED as distributed by MLS GRID. This data may not be complete. We recommend contacting the local school district to confirm school assignments for this home.

        A local agent can set up tours, give advice and negotiate with sellers.

        A local lender can help you make sure your offer is ready when you are.

        Browse local experts