Skip main navigation
Pending
  • Listed by: Keller Williams Realty-Metropolitan • Andrew Phinney
    $372,000

    105 West Merrimack Street #4, Manchester, NH 03101

    2beds
    1,737sqft
    : 
    Loading
    Get pre-qualified
    Condominium, Townhouse
    Built in 1890
    -- sqft lot
    $375,800 Zestimate®
    $214/sqft
    $-- HOA

    What's special

    Six decorative fireplacesPrivate outdoor retreatAll new paintHardwood floorsTrex deckingWood beamsBeautiful exposed brick walls
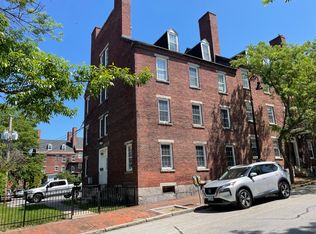
    Perched above Manchester's Historic District, this remarkable two-story penthouse combines historic character, modern updates, and gorgeous views in one unforgettable downtown residence. With over 1,700 square feet of living space, this 2-bedroom, 2-bath home showcases beautiful exposed brick walls and wood beams, hardwood floors, and six decorative fireplaces that highlight the building's rich history. The open-concept layout provides comfortable space for everyday living and entertaining. Recent updates, including Trex decking and all new paint, give the home a clean, polished feel throughout. One of the home's most distinctive features is its two separate outdoor living areas, including a private rooftop deck with sweeping views of the city and surrounding hills. Whether enjoying your morning coffee, hosting friends, or unwinding at the end of the day, the views create a setting that is hard to find in downtown Manchester. Spend your weekends exploring downtown's restaurants, shops, and entertainment, then walk home to your private outdoor retreat and take in the sunsets. With two off-street parking spaces, basement storage, and heat, hot water, and water/sewer included in the condo fee, this one-of-a-kind penthouse offers a rare opportunity to own a home that seamlessly blends historic charm, outdoor living, and an unbeatable downtown location. Showings by appointment only. Don’t miss your chance to make this one-of-a-kind penthouse your own!
    31 days
    |
    578
    |
    29
    |

    Zillow last checked:

    Listing updated:

    Listed by:

    Andrew Phinney,

    Keller Williams Realty-Metropolitan 603-232-8282

    Source: PrimeMLS,MLS#: 5094084MLS Logo

      Facts & features

      Interior

      Bedrooms & bathrooms
      • Bedrooms: 2
      • Bathrooms: 2
      • Full bathrooms: 1
      • 3/4 bathrooms: 1
      Heating
      • Baseboard, Hot Water
      Cooling
      • None
      Appliances
      • Included: Dishwasher, Dryer, Range Hood, Electric Range, Refrigerator, Washer
      Features
      • Cathedral Ceiling(s), Kitchen/Dining, Living/Dining, Primary BR w/ BA, Natural Light, Natural Woodwork, Vaulted Ceiling(s)
      • Flooring: Hardwood
      • Windows: Blinds
      • Basement: Assigned Storage,Unfinished,Exterior Entry,Walk-Up Access
      Interior area
      • Total structure area: 1,737
      • Total interior livable area: 1,737 sqft
      • Finished area above ground: 1,737
      • Finished area below ground: 0

      Property

      Parking
      • Total spaces: 2
      • Parking features: Paved, Assigned, Off Street, Parking Spaces 2
      Features
      • Levels: Two
      • Stories: 2
      • Exterior features: Balcony, Deck, Storage
      • Has view: Yes
      • Frontage length: Road frontage: 39
      Lot
      • Features: City Lot, Level, Sidewalks, Street Lights, Views, In Town, Near Country Club, Near Golf Course, Near Paths, Near Shopping, Near Hospital, Near School(s)
      Details
      • Parcel number: MNCHM0152B000L0006D
      • Zoning description: 1020

      Construction

      Type & style
      • Home type: Townhouse
      • Property subtype: Condominium, Townhouse
      Materials
      • Brick Exterior
      • Foundation: Brick, Stone
      • Roof: Shingle
      Condition
      • New construction: No
      • Year built: 1890

      Utilities & green energy

      • Electric: 100 Amp Service, Circuit Breakers
      • Sewer: Public Sewer
      • Utilities for property: Cable Available, Phone Available

      Community & HOA

      Community
      • Security: Smoke Detector(s)
      HOA
      • Has HOA: Yes
      • Services included: Heat, Hot Water, Sewer, Trash, Water, HOA Fee
      • Additional fee info: Fee: $427
      Location
      • Region: Manchester

      Financial & listing details

      • Price per square foot: $214/sqft
      • Tax assessed value: $336,000
      • Annual tax amount: $6,579
      • Date on market: 6/11/2026
      • Road surface type: Paved

        Estimated market value

        $375,800

        $357,000 - $395,000

        $2,739/mo

        Price history

        DateEventPrice
        6/16/2026Pending sale$372,000$214/sqft
        Source: PrimeMLS #5094084 Report a problem
        6/11/2026Listed for sale$372,000+18.1%$214/sqft
        Source: PrimeMLS #5094084 Report a problem
        5/6/2022Sold$315,000+8.7%$181/sqft
        Source: PrimeMLS #4903574 Report a problem
        4/9/2022Contingent$289,900$167/sqft
        Source: PrimeMLS #4903574 Report a problem
        4/4/2022Listed for sale$289,900+11.5%$167/sqft
        Source: PrimeMLS #4903574 Report a problem
        2/28/2021Listing removed--
        Source: Owner Report a problem
        9/25/2020Listing removed$1,900$1/sqft
        Source: Owner Report a problem
        8/31/2020Listed for rent$1,900$1/sqft
        Source: Owner Report a problem
        10/4/2005Sold$259,900$150/sqft
        Source: Public Record Report a problem

        Public tax history

        YearProperty taxesTax assessment
        2024$6,579 +3.8%$336,000
        2023$6,337 +3.4%$336,000
        2022$6,129 +3.2%$336,000
        2021$5,940 -5.6%$336,000 +31.7%
        2020$6,293 +1.4%$255,200
        2019$6,206 +2.7%$255,200
        2018$6,043 +1.5%$255,200
        2017$5,951 +0.8%$255,200
        2016$5,905 +5.3%$255,200 +6.6%
        2015$5,609 -0.3%$239,300
        2014$5,624 +6%$239,300
        2012$5,308 $239,300
        Find assessor info on the county website

        Monthly payment

        Est. payment

        Payment breakdown

        Explore the cost of this home by adjusting the details. Changes won't be saved.
        All calculations are estimates and provided by Zillow, Inc. for informational purposes only. Actual amounts may vary.
        HOA fees may include property taxes on listings classified as Co-Ops. Contact the listing agent and/or owner for fee details.
        Mortgage interest rates are dependent on a number of factors, including credit score, down payment, and repayment length. Interest rate data provided by Zillow Group Marketplace, Inc. as of 1/1/1970 from various mortgage lenders with which we have lead or other similar arrangements; the Estimated Payment is an average of those rates.
        See how much you could borrow to make a competitive offer.

        Climate risks

        Neighborhood: Downtown

        Getting around

        96 / 100
        Walker's Paradise
        50 / 100
        Bikeable

        Nearby schools

        GreatSchools rating
        Schools provided by the listing agent
        • District: Manchester Sch Dst SAU #37

        Source: PrimeMLS. This data may not be complete. We recommend contacting the local school district to confirm school assignments for this home.

        A local agent can set up tours, give advice and negotiate with sellers.

        Browse local experts

        Similar homes