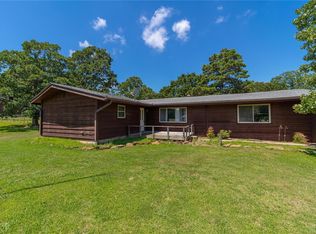
Charming, well-maintained home with character and thoughtful updates throughout. This property features beautiful wooden floors, fresh interior paint in non-paneled areas, and an attic fan for added efficiency and comfort. The roof is approximately 2 years old, and the home has been treated with a termite preventative within the last two years for added peace of mind. The flexible floor plan offers the potential for a fourth bedroom or a second living area, depending on your needs.
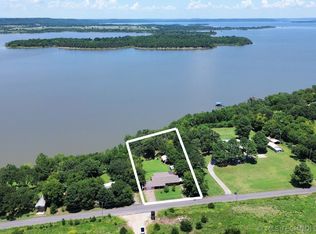
Situated on over 4 acres with a seasonal creek, the property offers a serene, natural setting. The immediate backyard area is enclosed with a chain-link fence, while the remainder of the property is barbed wire fenced (excluding the front), providing both functionality and flexibility for a variety of uses. Additional exterior features include leaf guard back gutters, two storage sheds, and a gazebo perfect for outdoor enjoyment and entertaining.
Proudly family-owned for multiple generations, this home reflects true pride of ownership and care over the years.
For sale
Price cut: $5K (7/23)
$225,000
105 W Mockingbird Ln, McAlester, OK 74501
3beds
2,171sqft
:
Get pre-qualified$1,433/mo
Single Family Residence
Built in 1969
4.25 Acres Lot
$-- Zestimate®
$104/sqft
$-- HOA
What's special
Two storage shedsFresh interior paintBeautiful wooden floorsLeaf guard back gutters
- 89 days |
- 444 |
- 24 |
Zillow last checked:
Listing updated:
Listed by:
Siera Elliott 405-423-5588,
Keller Williams SEOK
Source: MLS Technology, Inc.,MLS#: 2614006 Originating MLS: MLS Technology
Originating MLS: MLS TechnologyFacts & features
Interior
Bedrooms & bathrooms
- Bedrooms: 3
- Bathrooms: 1
- Full bathrooms: 1
Heating
- Central, Electric
Cooling
- Central Air
Appliances
- Included: Built-In Range, Built-In Oven, Electric Water Heater, Oven, Range, Refrigerator
- Laundry: Washer Hookup, Electric Dryer Hookup
Features
- High Speed Internet, Laminate Counters, Ceiling Fan(s), Electric Oven Connection, Electric Range Connection
- Flooring: Carpet, Tile, Wood
- Doors: Insulated Doors, Storm Door(s)
- Windows: Aluminum Frames
- Basement: Crawl Space
- Number of fireplaces: 1
- Fireplace features: Blower Fan, Wood Burning, Wood BurningStove
Interior area
- Total structure area: 2,171
- Total interior livable area: 2,171 sqft
Property
Parking
- Total spaces: 2
- Parking features: Carport, Garage Faces Side, Storage, Workshop in Garage
- Garage spaces: 2
- Has carport: Yes
Features
- Levels: One
- Stories: 1
- Patio & porch: Covered, Enclosed, Patio, Porch
- Exterior features: Dog Run, Landscaping, Other, Arbor
- Pool features: None
- Fencing: Barbed Wire,Chain Link
- Waterfront features: Boat Ramp/Lift Access
- Body of water: Eufaula Lake
Lot
- Size: 4.25 Acres
- Features: Farm, Fruit Trees, Mature Trees, Ranch, Stream/Creek, Spring, Wooded
Details
- Additional structures: Other, Shed(s), Storage, Workshop, Gazebo, Pergola
- Parcel number: 242000005001000100
- Horses can be raised: Yes
- Horse amenities: Horses Allowed
Construction
Type & style
- Home type: SingleFamily
- Architectural style: Craftsman
- Property subtype: Single Family Residence
Materials
- Brick, Vinyl Siding, Wood Frame
- Foundation: Crawlspace, Slab
- Roof: Asphalt,Fiberglass
Condition
- Year built: 1969
Utilities & green energy
- Sewer: Septic Tank
- Water: Rural
- Utilities for property: Electricity Available, Water Available
Green energy
- Energy efficient items: Doors
- Indoor air quality: Ventilation
Community & HOA
Community
- Security: No Safety Shelter, Smoke Detector(s)
- Subdivision: Oak Ridge Acres
HOA
- Has HOA: No
Location
- Region: Mcalester
Financial & listing details
- Price per square foot: $104/sqft
- Tax assessed value: $68,317
- Annual tax amount: $496
- Date on market: 4/26/2026
- Cumulative days on market: 90 days
- Listing terms: Conventional,FHA,USDA Loan,VA Loan
Estimated market value
Not available
Estimated sales range
Not available
Not available
Price history
| Date | Event | Price |
|---|---|---|
| 7/23/2026 | Price change | $225,000-2.2%$104/sqft |
Source:  MLS Technology, Inc. #2614006 Report a problem MLS Technology, Inc. #2614006 Report a problem | ||
| 5/20/2026 | Price change | $230,000-2.1%$106/sqft |
Source: MLS Technology, Inc. #2614006 Report a problem | ||
| 4/27/2026 | Listed for sale | $235,000-1.3%$108/sqft |
Source: MLS Technology, Inc. #2614006 Report a problem | ||
| 12/21/2025 | Listing removed | $238,000$110/sqft |
Source: MLS Technology, Inc. #2525934 Report a problem | ||
| 9/29/2025 | Price change | $238,000-1.7%$110/sqft |
Source: MLS Technology, Inc. #2525934 Report a problem | ||
| 6/19/2025 | Listed for sale | $242,000-2.8%$111/sqft |
Source: MLS Technology, Inc. #2525934 Report a problem | ||
| 6/18/2025 | Listing removed | $249,000$115/sqft |
Source: MLS Technology, Inc. #2420961 Report a problem | ||
| 6/18/2024 | Listed for sale | $249,000$115/sqft |
Source: MLS Technology, Inc. #2420961 Report a problem | ||
Public tax history
| Year | Property taxes | Tax assessment |
|---|---|---|
| 2025 | $496 -15.4% | $7,514 0% |
| 2024 | $587 +0.8% | $7,515 |
| 2023 | $582 -0.5% | $7,515 +3% |
| 2022 | $585 -1.5% | $7,296 |
| 2021 | $594 +0.5% | $7,296 |
| 2020 | $591 -9.1% | $7,296 -7.5% |
| 2019 | $650 0% | $7,886 |
| 2018 | $650 | $7,886 |
| 2017 | $650 -0.9% | $7,886 |
| 2016 | $656 +20.3% | $7,886 |
| 2015 | $545 -0.4% | $7,886 |
| 2014 | $547 -1.4% | $7,886 |
| 2013 | $555 -0.1% | $7,886 |
| 2012 | $556 -0.1% | $7,886 |
| 2011 | $556 -3.9% | $7,886 |
| 2010 | $578 | $7,886 |
| 2009 | $578 0% | $7,886 |
| 2008 | $579 | $7,886 |
| 2007 | $579 | $7,886 |
Find assessor info on the county website
Monthly payment
Est. payment
Payment breakdown
Explore the cost of this home by adjusting the details. Changes won't be saved.Climate risks
Neighborhood: 74501
Nearby schools
GreatSchools rating
- 8/10Indianola Elementary SchoolGrades: PK-8Distance: 8 mi
- 5/10Indianola High SchoolGrades: 9-12Distance: 8 mi
Schools provided by the listing agent
- Elementary: Indianola
- High: Indianola
- District: Indianola - Sch Dist (E5)
Source: MLS Technology, Inc.. This data may not be complete. We recommend contacting the local school district to confirm school assignments for this home.
- $230,5003 bd2 ba2.1k sqft103 Free Rd, McAlester, OK 74501Off Market
- $171,6003 bd2 ba1.2k sqft25 W Mockingbird Ln, McAlester, OK 74501Off Market
- $266,2003 bd3 ba2.3k sqft4355 State Highway 113, McAlester, OK 74501Off Market

- $154,3002 bd1 ba1.8k sqft187 Free Rd, McAlester, OK 74501Off Market
- $157,6003 bd1 ba2k sqft44 W Mockingbird Ln, McAlester, OK 74501Off Market
- $84,5005 bd2 ba1.6k sqft183 W Mockingbird Ln NW, McAlester, OK 74501Sold
- $292,0003 bd2 ba1.6k sqft4289 State Highway 113, McAlester, OK 74501Off Market
- $167,3003 bd1 ba1.2k sqft211 Free Rd, McAlester, OK 74501Off Market
A local agent can set up tours, give advice and negotiate with sellers.
A local lender can help you make sure your offer is ready when you are.
Similar homes
- $199,0003 bd3 ba2k sqft1286 S Us Highway 69 #S, McAlester, OK 74501For Sale
 MLS ID #2623510, Randy Hayes, Hayes Realty Group. MLS Technology, Inc.
 - $220,0004 bd1 ba1.6k sqft3030 W Flowery Mound Rd, McAlester, OK 74501For Sale
 MLS ID #2626501, Craig Chaney, Keller Williams SEOK. MLS Technology, Inc.
 - $249,5003 bd2 ba1.9k sqft1176 W Albert Rd, McAlester, OK 74501For Sale
 MLS ID #2624918, Natalie Tracy, Lakeside Real Estate. MLS Technology, Inc.
 - $179,0003 bd1 ba1.7k sqft1069 N Coal Creek Rd, McAlester, OK 74501For Sale
 MLS ID #2624808, Sally D Roberts, First Realty Inc. MLS Technology, Inc.
 - $215,0004 bd3 ba1.9k sqft1425 E Seminole Ave, McAlester, OK 74501For SaleMLS ID #2619923, Madison Hutchins, Next Home Professionals. MLS Technology, Inc.
- $215,0003 bd2 ba2.5k sqft529 E Fillmore Ave, McAlester, OK 74501For SaleMLS ID #2620269, Craig Chaney, Keller Williams SEOK. MLS Technology, Inc.
- $214,9003 bd1 ba1.2k sqft1737 S Peaceable Rd, McAlester, OK 74501For SaleMLS ID #2615310, Pam Cross, McAlester Real Estate. MLS Technology, Inc.
- $269,5002 bd2 ba1.4k sqft355 Horse Shoe Ln, McAlester, OK 74501For SaleMLS ID #11792069, Ashley Riley, Realty ONE Group Reliance. My State MLS
- $229,9003 bd2 ba1.8k sqft2706 Brookside Cir, McAlester, OK 74501For SaleMLS ID #2624330, Shirley Donaldson, C21/Shirley Donaldson Inc. MLS Technology, Inc.
- $234,0003 bd2 ba2k sqft909 Fireside Estate Rd, McAlester, OK 74501For SaleMLS ID #2612552, Morgan Carr, First Realty Inc. MLS Technology, Inc.
- $250,0003 bd2 ba2.3k sqft804 E Pierce Ave, McAlester, OK 74501For SaleMLS ID #2622441, Siera Elliott, Keller Williams SEOK. MLS Technology, Inc.
- $269,9003 bd2 ba2.3k sqft1193 Pyle Mountain Rd, McAlester, OK 74501For SaleMLS ID #2607012, Billy Greenwood, Jr., RE/MAX Champion Land. MLS Technology, Inc.
- $199,0003 bd2 ba1.4k sqft443 Bowman Rd, McAlester, OK 74501For SaleMLS ID #2618778, Pam Cross, McAlester Real Estate. MLS Technology, Inc.
- $219,9003 bd2 ba1.7k sqft47 Poole Rd, McAlester, OK 74501For SaleMLS ID #2607568, Shirley Donaldson, C21/Shirley Donaldson Inc. MLS Technology, Inc.
- $239,5004 bd3 ba2.5k sqft531 E Washington Ave, McAlester, OK 74501For SaleMLS ID #2618059, Cully Stevens, First Realty Inc. MLS Technology, Inc.
- $214,9003 bd2 ba1.6k sqft1199 E Reynolds Rd, McAlester, OK 74501For SaleMLS ID #2615425, Rick K Heintzelman, Prestige Real Estate Services. MLS Technology, Inc.
- $249,9003 bd2 ba1.6k sqft345 Old 270 W, McAlester, OK 74501For SaleMLS ID #2620971, Pam Cross, McAlester Real Estate. MLS Technology, Inc.
- $249,5003 bd3 ba2.2k sqft2702 N Hickory St, McAlester, OK 74501For SaleMLS ID #11666929, Ashley Riley, Realty ONE Group Reliance. My State MLS
- $244,9003 bd2 ba2k sqft1517 E Miami Ave, McAlester, OK 74501For SaleMLS ID #2617172, Skylar Harnly, McAlester Real Estate. MLS Technology, Inc.
- $299,0003 bd2 ba1.9k sqft70 Us Highway 69 Bypass Rd, McAlester, OK 74501For SaleMLS ID #11671457, Tanner Coffee, Crown & Key Realty. My State MLS
