Welcome to 105 W Okaloosa Way, where charm meets opportunity in the heart of Simpsonville! Nestled in a serene neighborhood, this delightful residence offers an array of features perfect for comfortable living and entertaining. Step into the spacious living area adorned with a captivating cathedral ceiling and a cozy fireplace, creating an inviting ambiance for gatherings or quiet evenings in. The natural light dances through large windows, accentuating the warmth and charm of the space. The heart of this home lies in its outdoor oasis – a beautiful swimming pool beckoning you to unwind and soak up the sunshine. Imagine morning swims or afternoon relaxation surrounded by lush greenery and a tranquil atmosphere. The pool boasts convenient access from the master bedroom, offering a seamless blend of indoor-outdoor living. Venture further into the property to discover a charming garden awaiting your personal touch. Whether you have a green thumb or simply appreciate outdoor tranquility, this space offers endless possibilities for gardening enthusiasts and outdoor enthusiasts alike. While this home already boasts an array of desirable features, it presents an exciting opportunity for customization and modernization. With a little updating, this residence has the potential to become your dream retreat, tailored to your unique style and preferences. Don't miss the chance to make 105 W Okaloosa Way your own slice of paradise in Simpsonville. Schedule a showing today and envision the endless possibilities that await in this charming abode! Nestled in the heart of Simpsonville, this home offers more than just a place to live – it provides a vibrant community and a coveted lifestyle. Simpsonville boasts a rich tapestry of amenities, from charming downtown boutiques and restaurants to top-rated schools and recreational opportunities. Enjoy the convenience of nearby parks and green spaces, perfect for outdoor adventures and family outings. With its friendly atmosphere and strong sense of community, Simpsonville welcomes you to experience the best of suburban living while still being within easy reach of Greenville's bustling city life.
Sold for $288,000
$288,000
105 W Okaloosa Way, Simpsonville, SC 29680
3beds
1,832sqft
Single Family Residence, Residential
Built in 1999
-- sqft lot
$312,000 Zestimate®
$157/sqft
$2,084 Estimated rent
Home value
$312,000
$296,000 - $328,000
$2,084/mo
Zestimate® history
Owner options
List your home for rent
$2,084/mo
Rent Zestimate®
Find your next renter with Zillow Rental Manager. Plus, with online applications, you can quickly screen prospective tenants – for free.
$2,084/mo
Rent Zestimate®
Refinance and save
$1,698/mo
Est. payment
Refinancing to a lower rate could help reduce your monthly payments and save thousands over the life of the loan.
$1,698/mo
Est. payment
Explore your selling options
Work with a Zillow partner agent
Leverage their expertise and Zillow's premium Showcase listings to get your home seen by more buyers.
Get startedList with your own agent
Get your home in front of millions of buyers by listing it on Zillow.
Learn how to do itSell it yourself
Take full control of how buyers see your home on Zillow by listing For Sale by Owner (FSBO).
List your homeWhat's special
Cozy fireplaceBeautiful swimming poolSuburban livingNatural light dancesOutdoor oasisSerene neighborhoodTop - rated schools
Zillow last checked:
Listing updated:
Listed by:
Bill Galindo 864-770-5471,
ECO-Realty Carolina
Bought with:
Sharon Burkett
Joy Real Estate
Source: Greater Greenville AOR,MLS#: 1523056
Facts & features
Interior
Bedrooms & bathrooms
- Bedrooms: 3
- Bathrooms: 2
- Full bathrooms: 2
- Main level bathrooms: 2
- Main level bedrooms: 3
Rooms
- Room types: Laundry, Sun Room, Bonus Room/Rec Room, 2nd Kitchen/Kitchenette, Attic, Breakfast Area
Primary bedroom
- Area: 192
- Dimensions: 12 x 16
Bedroom 2
- Area: 120
- Dimensions: 10 x 12
Bedroom 3
- Area: 132
- Dimensions: 11 x 12
Primary bathroom
- Features: Double Sink, Full Bath, Shower-Separate, Tub-Garden, Walk-In Closet(s)
- Level: Main
Dining room
- Area: 120
- Dimensions: 12 x 10
Kitchen
- Area: 169
- Dimensions: 13 x 13
Living room
- Area: 391
- Dimensions: 23 x 17
Bonus room
- Area: 228
- Dimensions: 19 x 12
Heating
- Electric, Forced Air, Natural Gas, Heat Pump, Hot Water
Cooling
- Central Air, Electric, Heat Pump
Appliances
- Included: Cooktop, Dishwasher, Disposal, Dryer, Freezer, Refrigerator, Washer, Electric Cooktop, Ice Maker, Microwave, Gas Water Heater
- Laundry: 1st Floor, Electric Dryer Hookup, Laundry Room
Features
- Ceiling Fan(s), Vaulted Ceiling(s), Tray Ceiling(s), Soaking Tub, Walk-In Closet(s), Laminate Counters
- Flooring: Carpet, Wood, Laminate, Vinyl
- Windows: Window Treatments
- Basement: None
- Attic: Pull Down Stairs,Storage
- Number of fireplaces: 1
- Fireplace features: Circulating, Gas Log, Gas Starter, Screen
Interior area
- Total structure area: 1,832
- Total interior livable area: 1,832 sqft
Property
Parking
- Total spaces: 2
- Parking features: Attached, Garage Door Opener, Key Pad Entry, Paved, Concrete
- Attached garage spaces: 2
- Has uncovered spaces: Yes
Features
- Levels: Two
- Stories: 2
- Patio & porch: Deck, Patio, Enclosed, Front Porch, Screened, Porch
- Has private pool: Yes
- Pool features: In Ground
- Fencing: Fenced
Lot
- Dimensions: 75 x 125 x 74 x 121
- Features: 1/2 Acre or Less
Details
- Parcel number: 0574.2201063.00
Construction
Type & style
- Home type: SingleFamily
- Architectural style: Traditional
- Property subtype: Single Family Residence, Residential
Materials
- Vinyl Siding
- Foundation: Slab
- Roof: Architectural
Condition
- Year built: 1999
Details
- Builder name: Pulte
Utilities & green energy
- Sewer: Public Sewer
- Water: Public
- Utilities for property: Cable Available
Community & HOA
Community
- Features: None
- Subdivision: Foxdale
HOA
- Has HOA: Yes
- Services included: Common Area Ins., Electricity, Gas, Street Lights, By-Laws
Location
- Region: Simpsonville
Financial & listing details
- Price per square foot: $157/sqft
- Tax assessed value: $205,870
- Annual tax amount: $971
- Date on market: 4/4/2024
Price history
| Date | Event | Price |
|---|---|---|
| 5/23/2024 | Sold | $288,000$157/sqft |
Source:  Greater Greenville AOR #1523056 Report a problem Greater Greenville AOR #1523056 Report a problem | ||
| 4/21/2024 | Pending sale | $288,000$157/sqft |
Source: Greater Greenville AOR #1523056 Report a problem | ||
| 4/4/2024 | Listed for sale | $288,000+92.3%$157/sqft |
Source: Greater Greenville AOR #1523056 Report a problem | ||
| 1/2/2010 | Listing removed | $149,800+2.6%$82/sqft |
Source: Todd Korahais #1183228 Report a problem | ||
| 9/11/2009 | Sold | $146,000-2.5%$80/sqft |
Source: Public Record Report a problem | ||
| 6/13/2009 | Listed for sale | $149,800+0.6%$82/sqft |
Source: Todd Korahais #1183228 Report a problem | ||
| 8/3/2006 | Sold | $148,900+15.7%$81/sqft |
Source: Public Record Report a problem | ||
| 6/28/2002 | Sold | $128,750+12.9%$70/sqft |
Source: Public Record Report a problem | ||
| 3/30/1999 | Sold | $114,000$62/sqft |
Source: Public Record Report a problem | ||
Public tax history
| Year | Property taxes | Tax assessment |
|---|---|---|
| 2024 | $971 | $202,250 |
| 2023 | -- | $202,250 |
| 2022 | $946 -0.1% | $202,250 |
| 2021 | $947 +13.9% | $202,250 +15% |
| 2020 | $832 -0.1% | $175,870 |
| 2019 | $832 -5.1% | $175,870 |
| 2018 | $877 | $175,870 +2401.7% |
| 2017 | $877 -0.1% | $7,030 -96% |
| 2016 | $878 +4.4% | $175,870 |
| 2015 | $841 -0.2% | $175,870 +9% |
| 2014 | $843 +17.1% | $161,420 |
| 2013 | $720 +2.2% | $161,420 |
| 2012 | $705 -28.7% | -- |
| 2011 | $989 -0.4% | -- |
| 2010 | $992 | -- |
| 2009 | -- | -- |
| 2008 | -- | -- |
| 2007 | -- | -- |
| 2006 | -- | -- |
| 2005 | -- | -- |
| 2004 | -- | -- |
| 2003 | -- | -- |
| 2002 | -- | -- |
| 2001 | -- | -- |
| 2000 | -- | -- |
Find assessor info on the county website
Neighborhood: 29680
Nearby homes
- $320,8003 bd2 ba1.8k sqft107 W Okaloosa Way, Simpsonville, SC 29680Off Market
- $280,2003 bd2 ba1.9k sqft103 W Okaloosa Way, Simpsonville, SC 29680Off Market
- $286,8003 bd2 ba1.7k sqft204 Turnbridge Trl, Simpsonville, SC 29680Off Market
- $307,0003 bd2 ba1.8k sqft109 W Okaloosa Way, Simpsonville, SC 29680Sold
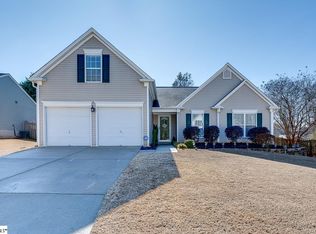
- $335,9003 bd2 ba1.7k sqft206 Turnbridge Trl, Simpsonville, SC 29680Off Market
- $262,4003 bd2 ba1.5k sqft202 Turnbridge Trl, Simpsonville, SC 29680Off Market
- $276,6003 bd2 ba1.7k sqft104 W Okaloosa Way, Simpsonville, SC 29680Off Market
- $259,7003 bd2 ba1.5k sqft106 W Okaloosa Way, Simpsonville, SC 29680Off Market
Nearby schools
GreatSchools rating
- 7/10Plain Elementary SchoolGrades: K-5Distance: 1.2 mi
- 9/10Hillcrest Middle SchoolGrades: 6-8Distance: 3.3 mi
- 9/10Hillcrest High SchoolGrades: 9-12Distance: 3.3 mi
Schools provided by the listing agent
- Elementary: Plain
- Middle: Hillcrest
- High: Hillcrest
Source: Greater Greenville AOR. This data may not be complete. We recommend contacting the local school district to confirm school assignments for this home.
Get a cash offer in 3 minutes
Find out how much your home could sell for in as little as 3 minutes with a no-obligation cash offer.
Estimated market value
$312,000
Get a cash offer in 3 minutes
Find out how much your home could sell for in as little as 3 minutes with a no-obligation cash offer.
Estimated market value
$312,000
- South Carolina
- Greenville County
- Simpsonville
- 29680
- 105 W Okaloosa Way
Nearby cities
Nearby zip codes
Other Simpsonville Topics
