Step outside and hit the Big 4 Trail! This spacious Whitestown home sits directly adjacent to the trail, giving you a fantastic location for walking, running and biking right from home. Built in 1910 and updated throughout, 105 W Pierce Street combines the character of an older home with the space and features today's buyers are looking for. Offering nearly 2,000 square feet of living space, 4 bedrooms and 2 full baths, there's a lot more room here than you might expect! The main level features a spacious living room, bright updated kitchen with stainless steel appliances and plenty of cabinet and counter space, three bedrooms, both full baths and a dedicated laundry room. Thoughtful storage includes pantry space tucked beneath the stairs. Upstairs, you'll find an oversized fourth bedroom plus additional living space offering plenty of flexibility for a home office, playroom, workout area, gaming room or second living space. Outside, enjoy a fully fenced backyard with mature trees, a screened porch and multiple patio areas for relaxing or entertaining. The attached, finished and heated 2-car garage provides even more usable space. And then there's the location! The Big 4 Trail runs directly alongside the property, while some of Whitestown's local favorites-including L.A. Cafe and Moontown Brewing Company-are nearby. Main Street Park, with its playground, splash pad and recreational amenities, is also just minutes away. Add convenient access to shopping, dining and major roadways, and you're close to everything while still enjoying the character of historic Whitestown. No HOA, municipal water and sewer, nearly 2,000 square feet and a unique trail-side setting. Come see what makes 105 W Pierce Street such a special place to call home!
Active
$314,900
105 W Pierce St, Whitestown, IN 46075
4beds
1,982sqft
Residential, Single Family Residence
Built in 1910
10,454 Square Feet Lot
$-- Zestimate®
$159/sqft
$-- HOA
What's special
Oversized fourth bedroomScreened porchMature treesBright updated kitchenStainless steel appliancesFully fenced backyardDedicated laundry room
- 19 days
- 1,204
- 80
Likely to sell faster than
Zillow last checked:
Listing updated:
Listed by:
David Harting 317-331-4075,
Ferris Property Group
Source: MIBOR as distributed by MLS GRID,MLS#: 22109982
Facts & features
Interior
Bedrooms & bathrooms
- Bedrooms: 4
- Bathrooms: 2
- Full bathrooms: 2
- Main level bathrooms: 2
- Main level bedrooms: 3
Bedroom 2
- Level: Main
- Area: 108 Square Feet
- Dimensions: 12x9
Bedroom 3
- Level: Main
- Area: 88 Square Feet
- Dimensions: 11x8
Bedroom 4
- Level: Upper
- Area: 406 Square Feet
- Dimensions: 29x14
Other
- Level: Main
- Area: 130 Square Feet
- Dimensions: 13x10
Dining room
- Level: Main
- Area: 132 Square Feet
- Dimensions: 12x11
Kitchen
- Level: Main
- Area: 264 Square Feet
- Dimensions: 24x11
Laundry
- Level: Main
- Area: 64 Square Feet
- Dimensions: 8x8
Living room
- Level: Main
- Area: 345 Square Feet
- Dimensions: 23x15
Play room
- Level: Upper
- Area: 112 Square Feet
- Dimensions: 14x8
Heating
- Forced Air, Natural Gas
Cooling
- Central Air
Appliances
- Included: Dishwasher, Electric Oven, Refrigerator, Microwave, Range Hood
- Laundry: Laundry Room, Main Level
Features
- Attic Access
- Has basement: No
- Attic: Access Only
Interior area
- Total structure area: 1,982
- Total interior livable area: 1,982 sqft
Property
Parking
- Total spaces: 2
- Parking features: Attached
- Attached garage spaces: 2
- Details: Garage Parking Other(Finished Garage, Garage Door Opener, Keyless Entry, Service Door)
Features
- Levels: One and One Half
- Stories: 1
- Patio & porch: Patio, Screened
- Fencing: Fenced,Fence Complete,Full,Wrought Iron
Lot
- Size: 10,454 Square Feet
- Features: Irregular Lot, Suburb, Mature Trees, Trees-Small (Under 20 Ft), Wedge
Details
- Additional structures: Storage
- Parcel number: 060819000001077019
- Horse amenities: None
Construction
Type & style
- Home type: SingleFamily
- Architectural style: Traditional
- Property subtype: Residential, Single Family Residence
Materials
- Vinyl Siding
- Foundation: Cellar
Condition
- New construction: No
- Year built: 1910
Utilities & green energy
- Electric: 200+ Amp Service
- Water: Public
- Utilities for property: Electricity Connected, Sewer Connected, Water Connected
Community & HOA
Community
- Security: Smoke Detector(s)
- Subdivision: No Subdivision
HOA
- Has HOA: No
Location
- Region: Whitestown
Financial & listing details
- Price per square foot: $159/sqft
- Tax assessed value: $160,900
- Annual tax amount: $1,554
- Date on market: 8/21/2026
- Cumulative days on market: 21 days
- Electric utility on property: Yes
Estimated market value
Not available
Estimated sales range
Not available
Not available
Price history
| Date | Event | Price |
|---|---|---|
| 8/21/2026 | Listed for sale | $314,900$159/sqft |
Source:  MIBOR as distributed by MLS GRID #22109982 Report a problem MIBOR as distributed by MLS GRID #22109982 Report a problem | ||
Public tax history
| Year | Property taxes | Tax assessment |
|---|---|---|
| 2025 | $1,604 +11.4% | $160,900 +9.5% |
| 2024 | $1,440 +16.8% | $146,900 +8.1% |
| 2023 | $1,233 +58.9% | $135,900 +15% |
| 2022 | $776 +15.1% | $118,200 +28.3% |
| 2021 | $674 +52.4% | $92,100 +5.9% |
| 2020 | $442 +7.3% | $87,000 +16.5% |
| 2019 | $412 -13% | $74,700 +4.2% |
| 2018 | $474 +6.4% | $71,700 -8% |
| 2017 | $446 +27.2% | $77,900 +7.4% |
| 2016 | $350 +2% | $72,500 +16.7% |
| 2014 | $344 +1.2% | $62,100 |
| 2013 | $340 -3.4% | $62,100 -5.5% |
| 2012 | $351 -19.1% | $65,700 -13.1% |
| 2011 | $434 -6.1% | $75,600 -1.4% |
| 2010 | $463 +2% | $76,700 -2.7% |
| 2009 | $454 -29.5% | $78,800 |
| 2007 | $643 | $78,800 |
Find assessor info on the county website
Monthly payment
Est. payment
Payment breakdown
Explore the cost of this home by adjusting the details. Changes won't be saved.Climate risks
Neighborhood: 46075
Nearby schools
Schools provided by the listing agent
- Elementary: Perry Worth Elementary School
- Middle: Lebanon Middle School
- High: Lebanon Senior High School
Source: MIBOR as distributed by MLS GRID. This data may not be complete. We recommend contacting the local school district to confirm school assignments for this home.
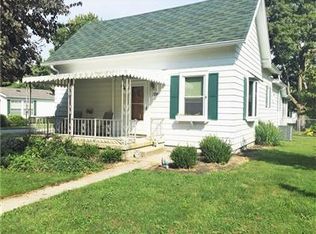

Similar homes
- $308,0003 bd2 ba1.5k sqft3885 Tartan Trl, Whitestown, IN 46075For Sale By Owner

- $350,0004 bd3 ba1.9k sqft2656 Lamar Dr, Whitestown, IN 46075Active
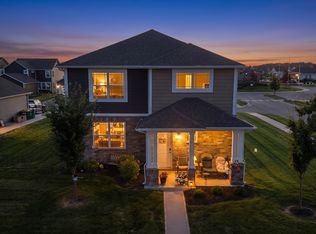 MLS ID #22122556, Gopinath Janarthanan, Forthright Real Estate. MIBOR as distributed by MLS GRID
 - $324,9003 bd3 ba2.1k sqft3706 White Cliff Way, Whitestown, IN 46075Active
 MLS ID #22117160, Zachary Williams, eXp Realty, LLC. MIBOR as distributed by MLS GRID
 - $319,0003 bd2 ba1.5k sqft6119 Green Glade Dr, Whitestown, IN 46075Active
 MLS ID #22115474, Robbin Edwards, Encore Sotheby's International. MIBOR as distributed by MLS GRID
