Welcome to 105 W. Pinebrook Dr. in Brandon, MS! This stunning 3 bedroom, 2 bath home in Pinebrook West is sure to impress. As you enter, you will find two guest rooms and a full bath, perfect for family or friends. The spacious living area boasts a cozy gas log fireplace and opens up to the gourmet kitchen, complete with a gas range, granite countertops, ample cabinet space, a walk -in pantry, and a stylish subway tile backsplash.
The master bedroom is a true retreat with wood tile floors, a luxurious master bath featuring a separate tub and shower, and two walk-in closet. Outside, the backyard is perfect for entertaining with an arbor and patio area. The possibilities are endless for recreation and relaxation.
Don't miss out on the opportunity to make this dream home yours. Contact your Realtor today to schedule a showing of 105 W. Pinebrook Dr. before it's gone!
Closed
Price Unknown
105 W Pinebrook Dr, Brandon, MS 39047
3beds
1,555sqft
Residential, Single Family Residence
Built in 2005
0.25 Acres Lot
$269,900 Zestimate®
$--/sqft
$2,080 Estimated rent
Home value
$269,900
$256,000 - $283,000
$2,080/mo
Zestimate® history
Owner options
List your home for rent
$2,080/mo
Rent Zestimate®
Find your next renter with Zillow Rental Manager. Plus, with online applications, you can quickly screen prospective tenants – for free.
$2,080/mo
Rent Zestimate®
Refinance and save
$225/mo
Est. payment
Refinancing to a lower rate could help reduce your monthly payments and save thousands over the life of the loan.
$225/mo
Est. payment
Explore your selling options
Work with a Zillow partner agent
Leverage their expertise and Zillow's premium Showcase listings to get your home seen by more buyers.
Get startedList with your own agent
Get your home in front of millions of buyers by listing it on Zillow.
Learn how to do itSell it yourself
Take full control of how buyers see your home on Zillow by listing For Sale by Owner (FSBO).
List your homeWhat's special
Cozy gas log fireplaceWood tile floorsLuxurious master bathMaster bedroomSeparate tubGas rangeAmple cabinet space
Zillow last checked:
Listing updated:
Listed by:
Eddie Carty 601-695-7243,
Coldwell Banker Graham
Bought with:
Carson Dobbs, B24502
Southern Homes Real Estate
Source: MLS United,MLS#: 4078538
Facts & features
Interior
Bedrooms & bathrooms
- Bedrooms: 3
- Bathrooms: 2
- Full bathrooms: 2
Heating
- Central, Fireplace(s), Natural Gas
Cooling
- Ceiling Fan(s), Electric, Gas
Appliances
- Included: Dishwasher, Disposal, Gas Cooktop, Gas Water Heater, Microwave, Water Heater
- Laundry: Laundry Closet
Features
- Ceiling Fan(s), Double Vanity, Eat-in Kitchen, High Ceilings, Pantry, Granite Counters
- Flooring: Concrete, Tile
- Doors: Dead Bolt Lock(s)
- Windows: Vinyl, Window Treatments
- Has fireplace: Yes
- Fireplace features: Living Room
Interior area
- Total structure area: 1,555
- Total interior livable area: 1,555 sqft
Property
Parking
- Total spaces: 4
- Parking features: Driveway, Concrete
- Garage spaces: 2
- Has uncovered spaces: Yes
Accessibility
- Accessibility features: Central Living Area
Features
- Levels: One
- Stories: 1
- Patio & porch: Slab
- Exterior features: Dog Run, Private Yard, Rain Gutters
- Fencing: Back Yard,Security,Wood
Lot
- Size: 0.25 Acres
- Features: Corner Lot
Details
- Additional structures: Pergola
- Parcel number: H12a00000400120
- Zoning description: Single Family Residence
Construction
Type & style
- Home type: SingleFamily
- Property subtype: Residential, Single Family Residence
Materials
- Brick
- Foundation: Concrete Perimeter, Slab
- Roof: Architectural Shingles
Condition
- Move In Ready
- New construction: No
- Year built: 2005
Utilities & green energy
- Sewer: Public Sewer
- Water: Public
- Utilities for property: Cable Available, Electricity Connected, Natural Gas Connected, Sewer Connected, Water Connected
Community & HOA
Community
- Security: Security Lights, Smoke Detector(s)
- Subdivision: Pinebrook
HOA
- Has HOA: Yes
- Services included: Maintenance Grounds, Management
- HOA fee: $225 annually
Location
- Region: Brandon
Financial & listing details
- Tax assessed value: $159,820
- Annual tax amount: $1,860
- Date on market: 5/2/2024
- Electric utility on property: Yes
Price history
| Date | Event | Price |
|---|---|---|
| 6/13/2024 | Sold | -- |
Source: MLS United #4078538 Report a problem | ||
| 5/4/2024 | Pending sale | $264,999$170/sqft |
Source: MLS United #4078538 Report a problem | ||
| 5/2/2024 | Listed for sale | $264,999+49.7%$170/sqft |
Source: MLS United #4078538 Report a problem | ||
| 7/14/2017 | Sold | -- |
Source: MLS United #1298005 Report a problem | ||
| 6/9/2017 | Pending sale | $177,000$114/sqft |
Source: FRONT GATE REALTY #298005 Report a problem | ||
| 6/7/2017 | Price change | $177,000+27.3%$114/sqft |
Source: FRONT GATE REALTY #298005 Report a problem | ||
| 8/17/2011 | Listed for sale | $139,000$89/sqft |
Source: isNowListed.com Report a problem | ||
Public tax history
| Year | Property taxes | Tax assessment |
|---|---|---|
| 2025 | $1,790 -1.2% | $15,982 -4.9% |
| 2024 | $1,811 -2.6% | $16,814 +1.5% |
| 2023 | $1,860 +1.4% | $16,572 |
| 2022 | $1,835 -2.7% | $16,572 |
| 2021 | $1,885 -1.3% | $16,572 +11.5% |
| 2020 | $1,910 +8.8% | $14,868 |
| 2019 | $1,755 -0.8% | $14,868 |
| 2018 | $1,770 -0.4% | $14,868 |
| 2017 | $1,777 | $14,868 +1.5% |
| 2016 | $1,777 +5.8% | $14,642 |
| 2015 | $1,680 | $14,642 |
| 2014 | $1,680 +1.9% | $14,642 |
| 2013 | $1,649 | $14,642 |
| 2012 | $1,649 -12.9% | $14,642 |
| 2011 | $1,894 +5.9% | $14,642 +0.4% |
| 2010 | $1,788 +16.4% | $14,585 -3.3% |
| 2009 | $1,537 -0.3% | $15,085 |
| 2008 | $1,541 +19.3% | $15,085 |
| 2007 | $1,292 +249.2% | -- |
| 2006 | $370 | -- |
Find assessor info on the county website
Neighborhood: 39047
Nearby homes
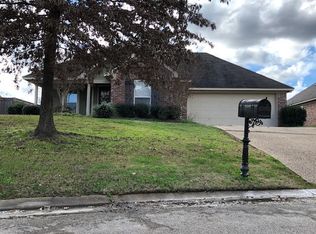
- $249,0003 bd2 ba1.5k sqft203 Pineleaf Cv, Brandon, MS 39047Off Market
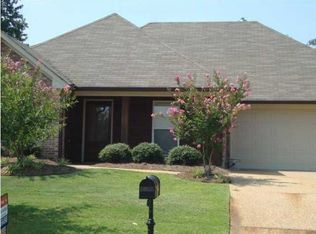
- $254,6003 bd2 ba1.5k sqft205 Pineleaf Cv, Brandon, MS 39047Off Market
- $--3 bd2 ba1.6k sqft108 W Pinebrook Dr, Brandon, MS 39047Sold

- $243,1003 bd3 ba1.4k sqft106 W Pinebrook Dr, Brandon, MS 39047Off Market

- $240,7003 bd2 ba1.4k sqft104 W Pinebrook Dr, Brandon, MS 39047Off Market
- $239,9003 bd2 ba1.5k sqft110 W Pinebrook Dr, Brandon, MS 39047Off Market
- $244,5003 bd2 ba1.4k sqft204 Pineleaf Cv, Brandon, MS 39047Off Market
- $256,9003 bd2 ba1.4k sqft207 Pineleaf Cv, Brandon, MS 39047Off Market
Nearby schools
GreatSchools rating
- 7/10Highland Bluff Elementary SchoolGrades: PK-5Distance: 2.7 mi
- 7/10Northwest Rankin Middle SchoolGrades: 6-8Distance: 2.1 mi
- 8/10Northwest Rankin High SchoolGrades: 9-12Distance: 2.2 mi
Schools provided by the listing agent
- Elementary: Highland Bluff Elm
- Middle: Northwest Rankin Middle
- High: Northwest Rankin
Source: MLS United. This data may not be complete. We recommend contacting the local school district to confirm school assignments for this home.
- Mississippi
- Rankin County
- Brandon
- 39047
- 105 W Pinebrook Dr
