A rarely available Prairie Green custom golf course home is now for sale! Privacy abounds on this Prairie Green golf course lot located on the 14th green that was expertly crafted by Amdahl Construction and lovingly cared for by the original owners. Mature landscaping lines the back of this property providing a wonderful sound and privacy buffer for you to enjoy your backyard retreat. An abundant main floor plan boasts formal dining and living areas, an office for remote work, family room with classic brick gas fireplace, and most prominently, a sunroom with in-floor radiated heat for you to enjoy year-round. Updated Marvin windows with perfect southern exposure allows sunlight to pour in at all hours. Upstairs is the perfect setting for relaxation with a primary en-suite that includes walk-in closet, jetted tub, tile shower and a gorgeous view! Two additional upper bedrooms and full bath for your guests completes the second floor plan. A convenient laundry chute connects the 2nd floor bedrooms to the main-floor laundry/mudroom eliminating the need to transport your laundry down-stairs. Cabinets as well as closets provide for ample space to store all of your laundry needs! Bring your ideas to the custom-finished basement with a full bath that showcases a 2nd gas fireplace as well as a built-in multi-person sauna. A spacious 4th bedroom suite would also make a perfect in-law suite, home theatre, toy/craft room, or gym. Three car heated garage includes perfect workshop area plus an additional set of steps to the basement. Noteworthy investments include new windows 2016, new shingles and insulation 2017, new furnace and A/C 2019, and new water heater 2021. Saint Andrews is ready to be your own perfect golf course home!
Sold for $692,500
$692,500
105 W Saint Andrews Dr, Sioux Falls, SD 57108
4beds
4,039sqft
Single Family Residence
Built in 1996
0.33 Acres Lot
$728,900 Zestimate®
$171/sqft
$4,575 Estimated rent
Home value
$728,900
$685,000 - $780,000
$4,575/mo
Zestimate® history
Owner options
List your home for rent
$4,575/mo
Rent Zestimate®
Find your next renter with Zillow Rental Manager. Plus, with online applications, you can quickly screen prospective tenants – for free.
$4,575/mo
Rent Zestimate®
Refinance and save
$3,689/mo
Est. payment
Refinancing to a lower rate could help reduce your monthly payments and save thousands over the life of the loan.
$3,689/mo
Est. payment
Explore your selling options
Work with a Zillow partner agent
Leverage their expertise and Zillow's premium Showcase listings to get your home seen by more buyers.
Get startedList with your own agent
Get your home in front of millions of buyers by listing it on Zillow.
Learn how to do itSell it yourself
Take full control of how buyers see your home on Zillow by listing For Sale by Owner (FSBO).
List your homeWhat's special
Zillow last checked:
Listing updated:
Listed by:
Angie Larson OFFICE:605-336-2100,
Hegg, REALTORS 605-336-2100
Bought with:
Cole M Shawd
Source: Realtor Association of the Sioux Empire,MLS#: 22406588
Facts & features
Interior
Bedrooms & bathrooms
- Bedrooms: 4
- Bathrooms: 4
- Full bathrooms: 2
- 3/4 bathrooms: 1
- 1/2 bathrooms: 1
Primary bedroom
- Description: WI closet, jetted tub, tile shower
- Level: Upper
- Area: 240
- Dimensions: 15 x 16
Bedroom 2
- Level: Upper
- Area: 143
- Dimensions: 13 x 11
Bedroom 3
- Level: Upper
- Area: 132
- Dimensions: 11 x 12
Bedroom 4
- Description: Built-in desk, 2 windows, LVP floors
- Level: Basement
- Area: 442
- Dimensions: 17 x 26
Dining room
- Description: wood floors, open to living/kitchen
- Level: Main
- Area: 108
- Dimensions: 12 x 9
Family room
- Description: Gas FP, Sauna
- Level: Basement
- Area: 455
- Dimensions: 35 x 13
Kitchen
- Description: Wood floors, island, open to living
- Level: Main
- Area: 168
- Dimensions: 12 x 14
Living room
- Description: brick gas FP, open to kitchen
- Level: Main
- Area: 221
- Dimensions: 13 x 17
Heating
- 90% Efficient, Natural Gas, Zoned
Cooling
- Multi Units
Appliances
- Included: Dishwasher, Disposal, Dryer, Electric Range, Humidifier, Microwave, Other, Refrigerator, Washer
Features
- 3+ Bedrooms Same Level, Formal Dining Rm, Main Floor Laundry, Master Bath, Sound System
- Flooring: Carpet, Heated, Laminate, Tile, Wood
- Basement: Full
- Number of fireplaces: 2
- Fireplace features: Gas
Interior area
- Total interior livable area: 4,039 sqft
- Finished area above ground: 2,906
- Finished area below ground: 1,133
Property
Parking
- Total spaces: 3
- Parking features: Concrete
- Garage spaces: 3
Features
- Levels: Two
- Patio & porch: Front Porch, Patio
Lot
- Size: 0.33 Acres
- Dimensions: 150x95
- Features: City Lot
Details
- Additional structures: Shed(s)
- Parcel number: 280.23.03.018
Construction
Type & style
- Home type: SingleFamily
- Architectural style: Two Story
- Property subtype: Single Family Residence
Materials
- Hard Board, Brick
- Roof: Composition
Condition
- Year built: 1996
Utilities & green energy
- Sewer: Public Sewer
- Water: Public
Community & HOA
Community
- Subdivision: Prairie Green Addn
HOA
- Has HOA: No
Location
- Region: Sioux Falls
Financial & listing details
- Price per square foot: $171/sqft
- Tax assessed value: $660,786
- Annual tax amount: $8,053
- Date on market: 9/6/2024
- Listing terms: Conventional
- Road surface type: Concrete, Curb and Gutter
Price history
| Date | Event | Price |
|---|---|---|
| 12/9/2024 | Sold | $692,500-4.5%$171/sqft |
Source:  Realtor Association of the Sioux Empire #22406588 Report a problem Realtor Association of the Sioux Empire #22406588 Report a problem | ||
| 10/2/2024 | Price change | $725,000-3.3%$179/sqft |
Source: Realtor Association of the Sioux Empire #22406588 Report a problem | ||
| 9/6/2024 | Listed for sale | $750,000$186/sqft |
Source: Realtor Association of the Sioux Empire #22406588 Report a problem | ||
Public tax history
| Year | Property taxes | Tax assessment |
|---|---|---|
| 2025 | $7,593 -3.1% | $660,786 +5% |
| 2024 | $7,837 +21.5% | $629,587 +3% |
| 2023 | $6,450 -1.6% | $610,981 +24.4% |
| 2022 | $6,555 | $491,188 +2.2% |
| 2021 | -- | $480,507 +4% |
| 2020 | $6,641 +9.2% | $462,230 +3.3% |
| 2019 | $6,082 | $447,600 |
| 2018 | $6,082 | $447,600 +7.1% |
| 2017 | $6,082 +0.1% | $417,859 +6.9% |
| 2016 | $6,078 +3.1% | $391,065 |
| 2015 | $5,894 -1.2% | $391,065 |
| 2014 | $5,969 | $391,065 |
Find assessor info on the county website
Neighborhood: 57108
Nearby homes
- $676,1004 bd4 ba2k sqft109 W Saint Andrews Dr, Sioux Falls, SD 57108Off Market
- $699,9004 bd4 ba2.7k sqft113 W Saint Andrews Dr, Sioux Falls, SD 57108Off Market
- $691,2005 bd4 ba4k sqft113 W St Andrews Dr, Sioux Falls, SD 57108Off Market
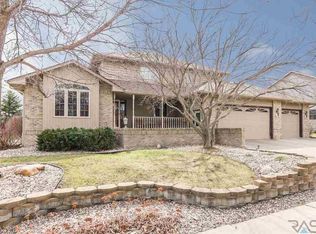
- $790,5004 bd4 ba2k sqft103 W Saint Andrews Dr, Sioux Falls, SD 57108Off Market
- $853,0005 bd3 ba2.7k sqft108 W Saint Andrews Dr, Sioux Falls, SD 57108Off Market
- $925,0005 bd4 ba3.5k sqft112 W Saint Andrews Dr, Sioux Falls, SD 57108Sold
- $581,7004 bd3 ba2.1k sqft117 W Saint Andrews Dr, Sioux Falls, SD 57108Off Market
- $753,8005 bd4 ba2.6k sqft104 W Saint Andrews Dr, Sioux Falls, SD 57108Off Market
Nearby schools
GreatSchools rating
- 3/10Susan B. Anthony ElementaryGrades: PK-5Distance: 2.2 mi
- 8/10Patrick Henry Middle School - 07Grades: 6-8Distance: 2 mi
- 6/10Lincoln High School - 02Grades: 9-12Distance: 1.7 mi
Schools provided by the listing agent
- Elementary: Susan B Anthony ES
- Middle: Patrick Henry MS
- High: Lincoln HS
- District: Sioux Falls
Source: Realtor Association of the Sioux Empire. This data may not be complete. We recommend contacting the local school district to confirm school assignments for this home.


Get pre-qualified for a loan
At Zillow Home Loans, we can pre-qualify you in as little as 5 minutes with no impact to your credit score.An equal housing lender. NMLS #10287.
Sell for more on Zillow
Get a Zillow Showcase℠ listing at no additional cost and you could sell for .
$728,900
2% more
+$14,578
With Zillow Showcase(estimated)
$743,478
- South Dakota
- Lincoln County
- Sioux Falls
- 57108
- 105 W Saint Andrews Dr
Nearby cities
Nearby neighborhoods
Nearby zip codes
Other Sioux Falls Topics
