

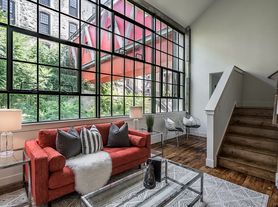
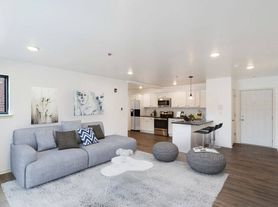
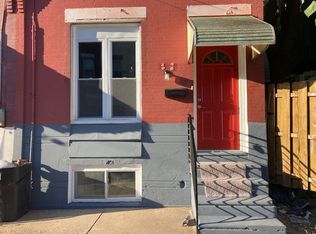
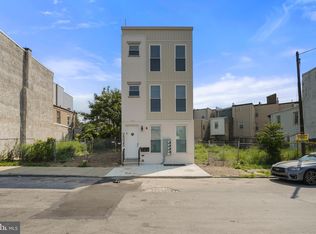
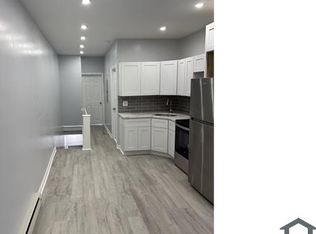
Available Now: Welcome to your new home at 105 W Salaignac St! This charming 4 bedroom, 1 bathroom rental offers a delightful blend of modern comfort and classic appeal. The first floor boasts a seamless layout flooded with natural light, showcasing beautiful hardwood floors and a kitchen adorned with granite countertops. A convenient mudroom leads to your private patio, with alley access to Salaignac St for easy trash can and bike storage. Upstairs, 3 bedrooms await, each bathed in sunlight, with the largest bedroom featuring floating shelves for added storage. Ascend to the lofted third floor, characterized by A-frame construction and a window framing picturesque views of Manayunk's tree-lined valley. Recently updated with hardwood flooring throughout, ceiling fans, and ample natural light on every floor, this home is a haven of comfort and style. Don't miss out on this opportunity to make it yours! Lease Terms: Generally, 1st month, 12th month, and 1 month security deposit are due. Other terms may be required by Landlord. $50 application fee per applicant. Pets are conditional on owner's approval and may require an additional fee and/or monthly pet rent, if accepted. (Generally, $500/dog and $250/cat, and/or monthly pet rent). Tenants responsible for: electricity, gas, cable/internet, water, and a $21.50/month Risk Protection Fee. Landlord Requirements: Applicants to make 3x the monthly rent in verifiable net income, credit history to be considered (i.e. no active collections), no evictions within the past 4 years, and must have a verifiable rental history with on-time rental payments. Exceptions to this criteria may exist under the law and will be considered.
Townhouse for rent
$2,050/moFees may apply
105 W Salaignac St, Philadelphia, PA 19127
4beds
1,360sqft
Price may not include required fees and charges. Learn more|
Townhouse
Available now
Cats, dogs OK
Dryer in unit laundry
What's special
Private patioConvenient mudroomBeautiful hardwood floorsCeiling fans
- 8 days |
- -- |
- -- |
Zillow last checked:
Listing updated:
Travel times

Let’s turn your rent into credit progress
Build credit history with every on-time payment and get credit for the payment you’re already making.
Facts & features
Interior
Bedrooms & bathrooms
- Bedrooms: 4
- Bathrooms: 1
- Full bathrooms: 1
Appliances
- Laundry: Dryer In Unit, Washer In Unit
Features
- Ceiling Fan(s), Dining Area, Eat-in Kitchen
Interior area
- Total interior livable area: 1,360 sqft
Property
Parking
- Details: Contact manager
Features
- Pool features: Contact manager
Construction
Type & style
- Home type: Townhouse
- Property subtype: Townhouse
Condition
- Year built: 1900
Building
Management
- Pets allowed: Yes
Community & HOA
Location
- Region: Philadelphia
Financial & listing details
- Lease term: Contact For Details
Price history
| Date | Event | Price |
|---|---|---|
| 7/15/2026 | Listed for rent | $2,050+7.9%$2/sqft |
Source: Bright MLS #PAPH2647660 Report a problem | ||
| 5/30/2024 | Listing removed | -- |
Source: Bright MLS #PAPH2336570 Report a problem | ||
| 5/6/2024 | Price change | $1,900-5%$1/sqft |
Source: Bright MLS #PAPH2336570 Report a problem | ||
| 4/3/2024 | Listed for rent | $2,000$1/sqft |
Source: Bright MLS #PAPH2336570 Report a problem | ||
Neighborhood: Wissahickon
Nearby schools
GreatSchools rating
- 8/10Cook-Wissahickon SchoolGrades: PK-8Distance: 0.4 mi
- 1/10Roxborough High SchoolGrades: 9-12Distance: 1.3 mi