Step into your own private tropical retreat, where distinctive architectural character and relaxed Florida living come together in a truly inviting setting. From the moment you arrive, terracotta tones, mature palms and splendid lush tropical landscaping offer privacy and warmth that emanates throughout the home. Inside, soaring vaulted ceilings with rich cedar planking and exposed beams make an immediate impression, adding dramatic volume and character to the living and dining spaces. Abundant natural light and numerous all impact windows and brand new glass panel front door invite the magnificent tropical landscape indoors, while warm Mexican tile flooring enhances the home's casually elegant, resort-inspired atmosphere. The kitchen offers generous cabinetry, spacious granite countertops, wine cooler, brand new Kitchen Aid refrigerator, oven/ range, microwave and a new osmosis water filtration system. Convenient counter seating, creates comfortable space for both everyday living and entertaining. The primary suite continues the home's distinctive character with tranquil views of the pool and the surrounding flora accentuated by landscape lighting. The newly renovated en suite bath features porcelain tile walls and a spacious vanity with pristine white granite countertop. Additional living areas provide flexibility for entertaining, relaxing, working from home or accommodating guests. The downstairs guest suite offers a private courtyard entrance. While the third loft bedroom maximizes living space and provides flexibility for alternate use. Outdoors is where this property truly comes alive. A private, free-form pool with PebbleTec finishing and new filtration/ pump system is surrounded by an expansive brick-paver patio and an extraordinary backdrop of mature palms and lush tropical plant life including, a mango, avocado and Gumbo Limbo tree providing shade and the perfect habitat for butterflies and avian life to further compliment the serene and secluded oasis. Ideal for morning coffee, afternoon swims, alfresco entertaining or simply unwinding beneath the Florida sunshine. Meandering paver walkways, established tropical gardens and separate intimate courtyard space add to the property's unique aesthetic. While architectural cedar detailing gives the residence rare character not commonly found in more conventional homes. Additional upgrades include, a newly installed flat roof (2024), tankless water heater (2025), impact garage doors, new epoxy garage flooring and an expansive awning that creates an elegant outdoor canopy, offering welcome shade and a refreshing retreat from the Florida sun while allowing for effortless outdoor living throughout the day. Warm, welcoming, distinctive and wonderfully private, this is a home that truly captures the essence of indoor-outdoor Florida living—offering a tropical sanctuary in the coveted gated coastal community of Ocean Walk. Just moments to the beach and conveniently located near top rated schools, dining, shopping, cultural events, entertainment, fishing, world class golf and all that is synonymous with the Palm Beach Lifestyle. Truly an exceptional opportunity not to be missed!
For sale
$1,899,000
105 W SANDPIPER Circle W, Jupiter, FL 33477
3beds
1,866sqft
Single Family Residence
Built in 1978
6,515 Square Feet Lot
$-- Zestimate®
$1,018/sqft
$267/mo HOA
What's special
Terracotta tonesSeparate intimate courtyard spaceAbundant natural lightSpacious granite countertopsEstablished tropical gardensSerene and secluded oasisMature palms
- 5 days
- 464
- 15
Likely to sell faster than
Zillow last checked:
Listing updated:
Listed by:
Diana R Duke 561-510-3155,
Leibowitz Realty Group, LLC./PBG
Source: BeachesMLS,MLS#: B26077024 Originating MLS: BeachesMLS
Originating MLS: BeachesMLSFacts & features
Interior
Bedrooms & bathrooms
- Bedrooms: 3
- Bathrooms: 3
- Full bathrooms: 3
- Main level bathrooms: 2
- Main level bedrooms: 2
Primary bedroom
- Level: Main
- Area: 208
- Dimensions: 13 X 16
Bedroom 2
- Level: Main
- Area: 168
- Dimensions: 12 X 14
Bedroom 3
- Level: Upper
- Area: 208
- Dimensions: 13 X 16
Kitchen
- Level: Main
- Area: 100
- Dimensions: 10 X 10
Living room
- Level: Main
- Area: 252
- Dimensions: 14 X 18
Heating
- Central, Electric
Cooling
- Central Air, Ceiling Fan(s), Electric
Appliances
- Included: Dryer, Dishwasher, Electric Range, Electric Water Heater, Disposal, Ice Maker, Microwave, Water Purifier Owned, Refrigerator, Tankless Water Heater, Water Heater, Water Purifier, Washer
- Laundry: Inside
Features
- Breakfast Bar, Cathedral Ceiling(s), Kitchen Island, Living/Dining Room, Main Level Primary, Pantry, Split Bedrooms, Tub Shower, Walk-In Closet(s)
- Flooring: Tile
- Windows: Sliding, Storm Window(s)
- Has fireplace: No
Interior area
- Total structure area: 2,691
- Total interior livable area: 1,866 sqft
Property
Parking
- Total spaces: 6
- Parking features: Attached, Driveway, Garage, Garage Door Opener, Paver Block
- Attached garage spaces: 2
- Uncovered spaces: 4
Accessibility
- Accessibility features: None
Features
- Levels: Multi/Split,Two
- Stories: 2
- Patio & porch: Covered, Patio
- Exterior features: Awning(s), Courtyard, Garden, Lighting, Outdoor Living Area, Uncovered Courtyard
- Has private pool: Yes
- Pool features: Free Form, In Ground, Other, Private
- Fencing: Full,Gate,Other,Perimeter
- Has view: Yes
- View description: Garden, Pool
- Waterfront features: None
Lot
- Size: 6,515 Square Feet
- Features: Sprinkler System, < 1/4 Acre, Zero Lot Line
Details
- Parcel number: 30434108010020020
- Zoning: R3 (city)
- Special conditions: Standard,Listed As-Is
Construction
Type & style
- Home type: SingleFamily
- Property subtype: Single Family Residence
Materials
- Frame
- Roof: Barrel,Flat
Condition
- Resale
- New construction: No
- Year built: 1978
Details
- Builder model: C
Utilities & green energy
- Electric: 3 Phase
- Sewer: Public Sewer
- Water: Public
- Utilities for property: Cable Available, Electricity Connected, Sewer Available, Water Available
Community & HOA
Community
- Features: Home Owners Association, Gated, Street Lights
- Security: Security Gate, Gated Community
- Subdivision: OCEAN WALK PLACE
HOA
- Has HOA: Yes
- Amenities included: Beach Rights, Beach Access, Gated, Picnic Area
- Services included: Common Areas, Cable TV, Internet, Security
- HOA fee: $267 monthly
- HOA name: Ocean Walk Place HOA, Inc.
- HOA phone: 561-935-9366
Location
- Region: Jupiter
Financial & listing details
- Price per square foot: $1,018/sqft
- Tax assessed value: $1,305,448
- Annual tax amount: $4,480
- Date on market: 9/16/2026
- Cumulative days on market: 6 days
- Listing terms: Cash,Conventional
- Electric utility on property: Yes
- Road surface type: Paved
Estimated market value
Not available
Estimated sales range
Not available
Not available
Price history
| Date | Event | Price |
|---|---|---|
| 9/16/2026 | Listed for sale | $1,899,000+27%$1,018/sqft |
Source:  BeachesMLS #B26077024 Report a problem BeachesMLS #B26077024 Report a problem | ||
| 8/1/2025 | Listing removed | $1,495,000$801/sqft |
Source: BeachesMLS #RX-11106730 Report a problem | ||
| 7/11/2025 | Listed for sale | $1,495,000$801/sqft |
Source: BeachesMLS #RX-11106730 Report a problem | ||
Public tax history
| Year | Property taxes | Tax assessment |
|---|---|---|
| 2025 | $4,480 +1.3% | $297,731 +2.9% |
| 2024 | $4,424 +1.6% | $289,340 +3% |
| 2023 | $4,354 +0.2% | $280,913 +3% |
| 2022 | $4,344 +0.9% | $272,731 +3% |
| 2021 | $4,307 +0.1% | $264,787 +1.4% |
| 2020 | $4,301 +1.3% | $261,131 +2.3% |
| 2019 | $4,247 | $255,260 +1.9% |
| 2018 | $4,247 +5.6% | $250,500 +2.1% |
| 2017 | $4,021 -0.1% | $245,348 +2.1% |
| 2016 | $4,027 -2.4% | $240,302 +0.7% |
| 2015 | $4,126 -1.3% | $238,632 +0.8% |
| 2014 | $4,182 +1.8% | $236,738 +1.5% |
| 2013 | $4,108 +0.3% | $233,239 +1.7% |
| 2012 | $4,097 +1.2% | $229,340 +3% |
| 2011 | $4,047 +0.8% | $222,660 +1.5% |
| 2010 | $4,016 +8.4% | $219,369 +2.7% |
| 2009 | $3,704 -57.5% | $213,602 -52.3% |
| 2008 | $8,714 +154.8% | $447,631 +116.1% |
| 2007 | $3,419 -5.2% | $207,174 +2.5% |
| 2006 | $3,608 | $202,121 +3% |
| 2005 | -- | $196,234 +3% |
| 2004 | $1,124 +980.8% | $190,518 +1.9% |
| 2003 | $104 -97% | $186,966 +2.4% |
| 2002 | $3,459 +0% | $182,584 +1.6% |
| 2001 | $3,457 +1.4% | $179,709 +0.3% |
| 2000 | $3,411 +8.8% | $179,166 -0.3% |
| 1999 | $3,136 | $179,709 |
Find assessor info on the county website
Monthly payment
Est. payment
Payment breakdown
Explore the cost of this home by adjusting the details. Changes won't be saved.Climate risks
Neighborhood: Ocean Walk
Nearby schools
Schools provided by the listing agent
- Elementary: Beacon Cove Intermediate
- Middle: Jupiter
- High: Jupiter
Source: BeachesMLS. This data may not be complete. We recommend contacting the local school district to confirm school assignments for this home.

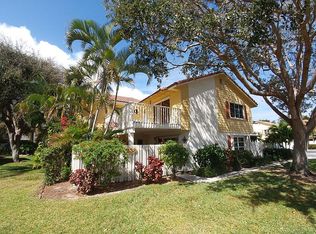
Similar homes
- $1,915,0003 bd4 ba2.1k sqftLake Homes, Jupiter, FL 33477For Sale

 MLS ID #B26075742, Kristen M Danzig, Compass Florida LLC. BeachesMLS
 - $1,799,0003 bd3 ba2.2k sqft3878 N Longview Drive, Jupiter, FL 33477For Sale
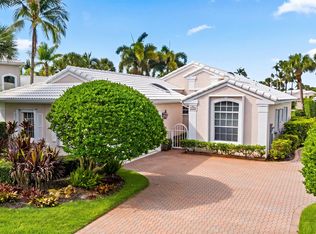 MLS ID #B26049729, John Holland, Holland Real Estate & Home Advisory. BeachesMLS
 - $1,050,0003 bd3 ba2.2k sqft3991 SHEARWATER Drive, Jupiter, FL 33477For Sale
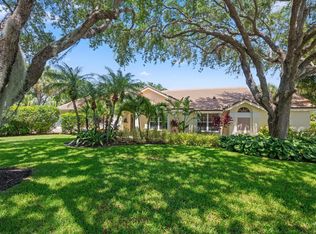 MLS ID #B26077549, Paul Thomas Stockall, Compass Florida LLC. BeachesMLS
 - $1,500,0003 bd2 ba1.8k sqft154 Sandbar Drive, Jupiter, FL 33477For Sale
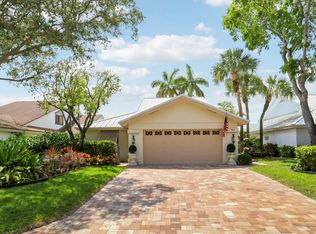 MLS ID #B26025800, L Dawn Goodson, The Keyes Company (Tequesta). BeachesMLS
 - $1,399,0004 bd3 ba2.6k sqft126 PEABODY Drive, Jupiter, FL 33458For SaleMLS ID #B26078236, Rebecca L Dunn, Hibiscus Real Estate. BeachesMLS
- $1,985,0004 bd3 ba2.5k sqft288 Carina Drive, Jupiter, FL 33478For SaleMLS ID #B26074524, Charles Gale, Echo Fine Properties. BeachesMLS
- $2,295,0004 bd3 ba2.4k sqft12870 La Rochelle Circle, Palm Beach Gardens, FL 33410For SaleMLS ID #B26076736, Carmella Smith, The Keyes Company. BeachesMLS
- $1,250,0003 bd2 ba1.6k sqft11180 154th Road N, Jupiter, FL 33478For SaleMLS ID #B26069169, Evan Downing, Downing Street Realty. BeachesMLS
- $1,265,0003 bd2 ba1.8k sqft137 Harbourside Circle, Jupiter, FL 33477For SaleMLS ID #B26026474, Patti A Walsh, Nicklaus Vance. BeachesMLS
- $1,500,0002 bd2 ba1.6k sqft1506 Mizzenmast Way, Jupiter, FL 33477For SaleMLS ID #B26072736, Jean M. Hellquist PA, Keller Williams Realty Jupiter. BeachesMLS
- $1,550,0003 bd3 ba2.2k sqftLoxahatchee Groves, Loxahatchee, FL 33470For Sale
 MLS ID #A12090362, Julio Masias, Miami Waterfront Realty. MIAMI
 - $1,775,0003 bd4 ba2.5k sqft9906 SE Mahogany Way, Jupiter, FL 33469For SaleMLS ID #B26060284, Denice M Sexton, Lost Tree Realty. BeachesMLS
- $1,805,0003 bd3 ba2.6k sqft8926 SE North Passage Way, Jupiter, FL 33469For SaleMLS ID #B26033543, Kristen Dugan, Real Broker LLC. BeachesMLS
- $1,590,0004 bd4 ba2.4k sqft17375 Thunder Road, Jupiter, FL 33478For SaleMLS ID #R11149784, Carla Ann Christenson, One Sotheby's International Re. BeachesMLS
- $1,110,9003 bd4 ba2.1k sqft3012 Mainsail Circle, Jupiter, FL 33477For SaleMLS ID #B26012338, George F (Chip) Lubeck III, Lubeck Realty Group Inc. BeachesMLS
- $1,499,0003 bd2 ba1.2k sqft430 Neptune Road, Juno Beach, FL 33408For SaleMLS ID #B26075834, Susan Caruana, Holland Real Estate & Home Advisory. BeachesMLS
- $1,099,0003 bd3 ba1.8k sqft1400, Jupiter, FL 33477For SaleMLS ID #B26065730, Timothy J. Devaney, Devaney Real Estate Group. BeachesMLS
- $1,659,0004 bd3 ba2.5k sqft236 Fairway E, Tequesta, FL 33469For SaleMLS ID #B26051644, Ryan Billings, Water Pointe Realty Group. BeachesMLS
- $979,9003 bd2 ba2k sqft391 Mallard Pt, Jupiter, FL 33458For SaleMLS ID #B26069477, Ana Christina Clay, Florida Homes Realty & Mortgag. BeachesMLS
