Skip main navigation
Closed
  • $327,000

    105 W Spring Dr, Elyria, OH 44035

    3beds
    1,736sqft
    Single Family Residence
    Built in 2022
    3,240.86 Square Feet Lot
    $334,300 Zestimate®
    $188/sqft
    $2,092 Estimated rent

    Home value

    $334,300

    Estimated sales range

    Not available

    $2,092/mo

    Zestimate® history
    Loading
    Loading...

    Owner options

    List your home for rent

    $2,092/mo

    Rent Zestimate®

    Find your next renter with Zillow Rental Manager. Plus, with online applications, you can quickly screen prospective tenants – for free.

    Learn more

    $2,092/mo

    Rent Zestimate®

    Refinance and save

    $2,252/mo

    Est. payment

    Refinancing to a lower rate could help reduce your monthly payments and save thousands over the life of the loan.

    See today's rates

    $2,252/mo

    Est. payment

    Explore your selling options

    Work with a Zillow partner agent

    Leverage their expertise and Zillow's premium Showcase listings to get your home seen by more buyers.

    Get started

    List with your own agent

    Get your home in front of millions of buyers by listing it on Zillow.

    Learn how to do it

    Sell it yourself

    Take full control of how buyers see your home on Zillow by listing For Sale by Owner (FSBO).

    List your home

    What's special

    Open-concept layoutGreat curb appealAttractive landscapingUpgraded lighting in basementSubway tile backsplashStainless steel appliancesDouble sinks

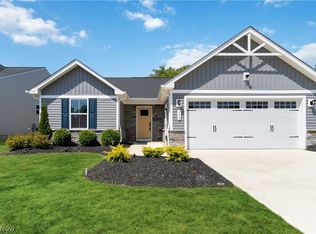
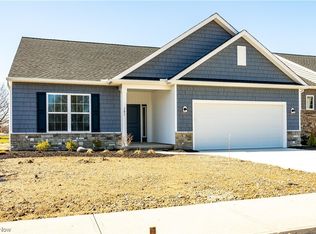
    This well-cared-for 3-bedroom, 2-bath ranch home, built in 2022 by Yost Construction, offers comfortable, low-maintenance living in a desirable neighborhood. With great curb appeal and attractive landscaping, the home welcomes you into a spacious foyer with 9-foot ceilings and abundant natural light. The open-concept layout includes a cozy great room with a stone gas fireplace, a dining area, and a well-designed kitchen featuring quartz countertops, subway tile backsplash, stainless steel appliances, and ample counter space. A patio door off the dining area leads to a covered back porch—an ideal spot for enjoying your morning coffee or relaxing in the evening. The primary suite offers a peaceful retreat with a private bath, double sinks, walk-in shower, and large walk-in closet. Two additional bedrooms—one with its own walk-in closet—provide flexibility for guests or a home office. Additional highlights include durable wood-look LVT flooring, a convenient laundry/mudroom with extra storage, and a full basement ready to meet your storage or future finishing needs. Upgraded lighting in basement as well as additional electrical outlets. The 21x23 garage includes an additional 6x6 storage nook—perfect for tools, bikes, or seasonal items. Enjoy the ease of maintenance-free living with lawn care and snow removal included in the HOA. Schedule your private showing today and discover the comfort and convenience this home has to offer

    Zillow last checked:

    Listing updated:

    Listing Provided by:

    Asa A Cox 440-479-3100,

    CENTURY 21 Asa Cox Homes,

    Stacy L Pandy 440-328-6422,

    CENTURY 21 Asa Cox Homes

    Bought with:

    Joe Goldian, 2003013849

    Redfin Real Estate Corporation

    Source: MLS Now,MLS#: 5130597MLS LogoOriginating MLS: Ashtabula County REALTORS

    Facts & features

    Interior

    Bedrooms & bathrooms
    • Bedrooms: 3
    • Bathrooms: 2
    • Full bathrooms: 2
    • Main level bathrooms: 2
    • Main level bedrooms: 3
    Heating
    • Forced Air, Gas
    Cooling
    • Central Air
    Appliances
    • Included: Dishwasher, Range, Refrigerator
    Features
    • Basement: Full
    • Number of fireplaces: 1
    Interior area
    • Total structure area: 1,736
    • Total interior livable area: 1,736 sqft
    • Finished area above ground: 1,736

    Property

    Parking
    • Total spaces: 2
    • Parking features: Attached, Garage
    • Attached garage spaces: 2
    Features
    • Levels: One
    • Stories: 1
    Lot
    • Size: 3,240 sqft
    Details
    • Parcel number: 0624017102081

    Construction

    Type & style
    • Home type: SingleFamily
    • Architectural style: Ranch
    • Property subtype: Single Family Residence
    • Attached to another structure: Yes
    Materials
    • Vinyl Siding
    • Roof: Asphalt,Fiberglass
    Condition
    • Year built: 2022

    Utilities & green energy

    • Sewer: Public Sewer
    • Water: Public

    Community & neighborhood

    Location
    • Region: Elyria
    • Subdivision: Ridge Water Sub 1

    HOA & financial

    HOA
    • Has HOA: Yes
    • HOA fee: $150 monthly
    • Services included: Common Area Maintenance, Maintenance Grounds, Maintenance Structure, Snow Removal
    • Association name: Ridgewater Homeowners Assoc.

    Other

    Other facts
    • Listing terms: Cash,Conventional,FHA,VA Loan

    Price history

    DateEventPrice
    11/4/2025Sold$327,000-0.6%$188/sqft
    Source: MLS Now #5130597 Report a problem
    9/25/2025Pending sale$329,000$190/sqft
    Source: MLS Now #5130597 Report a problem
    9/20/2025Price change$329,000-2.1%$190/sqft
    Source: MLS Now #5130597 Report a problem
    7/31/2025Price change$336,000-2.6%$194/sqft
    Source: MLS Now #5130597 Report a problem
    6/23/2025Price change$344,900-1.4%$199/sqft
    Source: MLS Now #5130597 Report a problem
    6/12/2025Listed for sale$349,900+13.6%$202/sqft
    Source: MLS Now #5130597 Report a problem
    9/15/2023Sold$307,900-0.6%$177/sqft
    Source: MLS Now #4411104 Report a problem
    5/30/2023Pending sale$309,900$179/sqft
    Source: MLS Now #4411104 Report a problem
    5/24/2023Contingent$309,900$179/sqft
    Source: MLS Now #4411104 Report a problem
    1/19/2023Price change$309,900-7.5%$179/sqft
    Source: MLS Now #4411104 Report a problem
    9/25/2022Listed for sale$334,900$193/sqft
    Source: MLS Now #4411104 Report a problem

    Public tax history

    YearProperty taxesTax assessment
    2024$4,838 -36%$102,240 -24.5%
    2023$7,563 +1287%$135,460 +1282.2%
    2022$545 $9,800
    2021-- $9,800

    Find assessor info on the county website

    Neighborhood: 44035

    Nearby schools

    GreatSchools rating
    Schools provided by the listing agent
    • District: Elyria CSD - 4706

    Source: MLS Now. This data may not be complete. We recommend contacting the local school district to confirm school assignments for this home.

    Get a cash offer in 3 minutes
    Find out how much your home could sell for in as little as 3 minutes with a no-obligation cash offer.
    Estimated market value
    $334,300
    Get a cash offer in 3 minutes
    Find out how much your home could sell for in as little as 3 minutes with a no-obligation cash offer.
    Estimated market value
    $334,300