Skip main navigation
Closed
  • $310,000

    105 W Sunset Dr, Locust, NC 28097

    4beds
    1,518sqft
    Single Family Residence
    Built in 1967
    0.42 Acres Lot
    $309,900 Zestimate®
    $204/sqft
    $1,933 Estimated rent

    Home value

    $309,900

    $242,000 - $400,000

    $1,933/mo

    Zestimate® history
    Loading
    Loading...

    Owner options

    List your home for rent

    $1,933/mo

    Rent Zestimate®

    Find your next renter with Zillow Rental Manager. Plus, with online applications, you can quickly screen prospective tenants – for free.

    Learn more

    $1,933/mo

    Rent Zestimate®

    Refinance and save

    $1,790/mo

    Est. payment

    Refinancing to a lower rate could help reduce your monthly payments and save thousands over the life of the loan.

    See today's rates

    $1,790/mo

    Est. payment

    Explore your selling options

    Work with a Zillow partner agent

    Leverage their expertise and Zillow's premium Showcase listings to get your home seen by more buyers.

    Get started

    List with your own agent

    Get your home in front of millions of buyers by listing it on Zillow.

    Learn how to do it

    Sell it yourself

    Take full control of how buyers see your home on Zillow by listing For Sale by Owner (FSBO).

    List your home

    What's special

    Wood stove and fireplaceCharming brick ranchLarge deck and patioLarge eat-in kitchenNearly half-acre lotFully fenced backyardMature shade trees
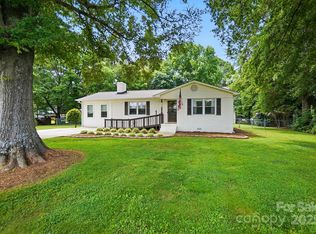
    Location, location, location! Nestled in the heart of Locust, this charming brick ranch offers the perfect blend of small-town living and everyday convenience, just minutes from local shops, parks, breweries, and the vibrant Town Center. Enjoy a community known for its charm and connection, with year-round events including summer concerts, movie nights, fall festivals, and more. Beautifully positioned on a nearly half-acre lot, this well-maintained home is full of opportunity and features a rare four-bedroom floorplan. Inside, you’ll find a spacious living room filled with natural light, complete with a wood stove and fireplace, creating a warm and inviting atmosphere. The large eat-in kitchen overlooks a fully fenced backyard, while an oversized laundry room doubles as the perfect mudroom or drop zone. Generously sized secondary bedrooms and a spacious primary suite with an ensuite bath provide comfort and flexibility. Step outside to a large deck and patio, ideal for entertaining under mature shade trees, along with two substantial outbuildings for storage, hobbies, or workspace. Whether you’re looking to move right in or bring your vision to life, this property offers endless potential to create your dream home.

    Zillow last checked:

    Listing updated:

    Listing Provided by:

    Kelli Holt kellisellsnc@gmail.com,

    Real Broker, LLC

    Bought with:

    Jordan Flair

    Pacifico Properties LLC

    Source: Canopy MLS as distributed by MLS GRID,MLS#: 4368490MLS Logo

    Facts & features

    Interior

    Bedrooms & bathrooms
    • Bedrooms: 4
    • Bathrooms: 2
    • Full bathrooms: 2
    • Main level bedrooms: 4
    Primary bedroom
    • Features: Ceiling Fan(s)
    • Level: Main
    Bedroom s
    • Features: Ceiling Fan(s)
    • Level: Main
    Bedroom s
    • Features: Ceiling Fan(s)
    • Level: Main
    Bedroom s
    • Level: Main
    Bathroom full
    • Level: Main
    Bathroom full
    • Level: Main
    Dining area
    • Level: Main
    Kitchen
    • Features: Open Floorplan
    • Level: Main
    Laundry
    • Features: Storage
    • Level: Main
    Living room
    • Features: Attic Stairs Pulldown, Ceiling Fan(s), Open Floorplan
    • Level: Main
    Heating
    • Forced Air, Propane
    Cooling
    • Ceiling Fan(s), Central Air
    Appliances
    • Included: Dishwasher, Electric Range, Electric Water Heater, Microwave, Refrigerator
    • Laundry: Electric Dryer Hookup, Inside, Laundry Room, Main Level, Sink, Washer Hookup
    Features
    • Open Floorplan
    • Flooring: Vinyl, Wood
    • Windows: Insulated Windows
    • Has basement: No
    • Attic: Pull Down Stairs
    • Fireplace features: Living Room, Wood Burning Stove
    Interior area
    • Total structure area: 1,518
    • Total interior livable area: 1,518 sqft
    • Finished area above ground: 1,518
    • Finished area below ground: 0

    Property

    Parking
    • Total spaces: 2
    • Parking features: Driveway, Attached Garage, Garage Faces Front, Garage on Main Level
    • Attached garage spaces: 2
    • Has uncovered spaces: Yes
    Features
    • Levels: One
    • Stories: 1
    • Patio & porch: Deck, Front Porch, Patio
    • Fencing: Back Yard,Chain Link,Fenced
    Lot
    • Size: 0.42 Acres
    • Features: Level, Wooded
    Details
    • Additional structures: Shed(s), Workshop
    • Parcel number: 557503404868
    • Zoning: GR
    • Special conditions: Standard

    Construction

    Type & style
    • Home type: SingleFamily
    • Architectural style: Ranch
    • Property subtype: Single Family Residence
    Materials
    • Brick Full
    • Foundation: Crawl Space
    Condition
    • New construction: No
    • Year built: 1967

    Utilities & green energy

    • Sewer: Septic Installed, Other - See Remarks
    • Water: City

    Community & neighborhood

    Location
    • Region: Locust
    • Subdivision: Sunset Park

    Other

    Other facts
    • Listing terms: Cash,Conventional,FHA,VA Loan
    • Road surface type: Concrete, Paved

    Price history

    DateEventPrice
    5/14/2026Sold$310,000-1.6%$204/sqft
    Source: Canopy MLS as distributed by MLS GRID #4368490 Report a problem
    4/11/2026Listed for sale$315,000+173.9%$208/sqft
    Source: Canopy MLS as distributed by MLS GRID #4368490 Report a problem
    6/4/2012Sold$115,000-14.8%$76/sqft
    Source: Public Record Report a problem
    11/5/2011Listing removed$134,900$89/sqft
    Source: Myrick Ventures, Inc #2024487 Report a problem
    7/16/2011Price change$134,900-3.6%$89/sqft
    Source: Myrick Ventures, Inc #2024487 Report a problem
    6/13/2011Price change$139,900-1.8%$92/sqft
    Source: Myrick Ventures, Inc #2024487 Report a problem
    10/30/2010Listed for sale$142,500+7.5%$94/sqft
    Source: Jerry L. Burleson #982149 Report a problem
    4/25/2005Sold$132,500$87/sqft
    Source: Public Record Report a problem

    Public tax history

    YearProperty taxesTax assessment
    2025$2,028 +24.4%$220,454 +47.4%
    2024$1,631 $149,608
    2023$1,631 -6.1%$149,608
    2022$1,736 +0.9%$149,608
    2021$1,721 +21.9%$149,608 +30.9%
    2020$1,411 +9.3%$114,289
    2019$1,291 $114,289
    2018$1,291 $114,289
    2017$1,291 -9.7%$114,289 -0.3%
    2016$1,430 $114,643
    2015$1,430 +1.3%$114,643
    2014$1,412 $114,643
    2013-- $114,643 -4.3%
    2012-- $119,774
    2011-- $119,774
    2010-- $119,774
    2009-- $119,774
    2008-- $119,774
    2007-- $119,774
    2006-- $119,774
    2005-- $119,774
    2004-- $119,774 +11.4%
    2003-- $107,544
    2002-- $107,544
    2001-- $107,544

    Find assessor info on the county website

    Neighborhood: 28097

    Nearby schools

    GreatSchools rating
    Schools provided by the listing agent
    • Elementary: Locust
    • Middle: West Stanly
    • High: West Stanly

    Source: Canopy MLS as distributed by MLS GRID. This data may not be complete. We recommend contacting the local school district to confirm school assignments for this home.

    Get a cash offer in 3 minutes
    Find out how much your home could sell for in as little as 3 minutes with a no-obligation cash offer.
    Estimated market value
    $309,900
    Get a cash offer in 3 minutes
    Find out how much your home could sell for in as little as 3 minutes with a no-obligation cash offer.
    Estimated market value
    $309,900