We are back on the market! Come check out this spacious brick ranch with timeless curb appeal in the quiet and well-loved Thorndale neighborhood of Oxford. With 1,864 square feet of living space, this home is one of the largest ranches in the community, offering room to grow along with the charm of the classic design. Step inside and you'll find gorgeous original hardwood floors, a huge living room with a cozy fireplace, and a separate dining room perfect for family gatherings. The home features a primary bedroom with ensuite bath, plus two additional bedrooms that share a full bath. The large sunroom overlooking the backyard invites natural light, while the patio just outside is the ideal spot for morning coffee or evening relaxation. The eat-in kitchen provides space for casual meals and is ready for your modern updates. This is your opportunity to bring your own design and vision to life. This home has great bones! Additionally, the large mudroom/ laundry room affords tons of extra storage and functionality. Downstairs, a 600 sq. ft. unfinished basement—with both interior and exterior access—offers tremendous potential for a workshop, home gym, storage, or future finished space. The flat, landscaped backyard offers mature landscape and is perfect for play, pets, or creating your own private retreat. Recent updates include newer windows and newer replaced roof (dates unknown), which add peace of mind to this solid home. Conveniently located just minutes from quaint downtown Oxford, close to shopping, dining, schools, and easy access to I-85 for a quick commute into Durham, Raleigh, or Henderson. Don't miss your chance to own this spacious ranch with incredible potential—a rare find in the Thorndale neighborhood!
Sold for $185,000
$185,000
105 W Thorndale Dr, Oxford, NC 27565
3beds
1,864sqft
Single Family Residence, Residential
Built in 1955
0.34 Acres Lot
$288,000 Zestimate®
$99/sqft
$1,641 Estimated rent
Home value
$288,000
$268,000 - $308,000
$1,641/mo
Zestimate® history
Owner options
List your home for rent
$1,641/mo
Rent Zestimate®
Find your next renter with Zillow Rental Manager. Plus, with online applications, you can quickly screen prospective tenants – for free.
$1,641/mo
Rent Zestimate®
Refinance and save
$1,182/mo
Est. payment
Refinancing to a lower rate could help reduce your monthly payments and save thousands over the life of the loan.
$1,182/mo
Est. payment
Explore your selling options
Work with a Zillow partner agent
Leverage their expertise and Zillow's premium Showcase listings to get your home seen by more buyers.
Get startedList with your own agent
Get your home in front of millions of buyers by listing it on Zillow.
Learn how to do itSell it yourself
Take full control of how buyers see your home on Zillow by listing For Sale by Owner (FSBO).
List your homeWhat's special
Cozy fireplaceLarge sunroomGorgeous original hardwood floorsTimeless curb appealSpacious brick ranchEat-in kitchenMature landscape
Zillow last checked:
Listing updated:
Listed by:
Lisa Paula 919-349-0958,
Coldwell Banker HPW
Bought with:
Sandy Edwards, 212350
Coldwell Banker HPW
Melanie Frazier, 340062
Coldwell Banker HPW
Source: Doorify MLS,MLS#: 10117138
Facts & features
Interior
Bedrooms & bathrooms
- Bedrooms: 3
- Bathrooms: 2
- Full bathrooms: 2
Heating
- Forced Air, Natural Gas
Cooling
- Central Air, Gas
Appliances
- Included: Free-Standing Electric Range, Microwave, Refrigerator, Washer/Dryer
- Laundry: Laundry Room, Main Level
Features
- Bathtub/Shower Combination, Ceiling Fan(s), Eat-in Kitchen, Shower Only, Storage
- Flooring: Carpet, Hardwood, Linoleum, Tile
- Windows: Double Pane Windows, Insulated Windows
- Basement: Daylight, Interior Entry, Storage Space, Unfinished, Walk-Out Access
- Number of fireplaces: 1
- Fireplace features: Family Room, Gas
- Common walls with other units/homes: No Common Walls
Interior area
- Total structure area: 1,864
- Total interior livable area: 1,864 sqft
- Finished area above ground: 1,864
- Finished area below ground: 0
Property
Parking
- Parking features: Concrete, Driveway
Features
- Levels: One
- Stories: 1
- Patio & porch: Front Porch, Patio
- Has view: Yes
Lot
- Size: 0.34 Acres
- Dimensions: 100 x 150 per Granville GIS No survey available
- Features: Back Yard, Front Yard, Landscaped, Many Trees, Native Plants, Rectangular Lot
Details
- Additional structures: Shed(s)
- Parcel number: 191319700093
- Special conditions: Standard
Construction
Type & style
- Home type: SingleFamily
- Architectural style: Ranch, Traditional
- Property subtype: Single Family Residence, Residential
Materials
- Brick, Vinyl Siding
- Foundation: Block
- Roof: Shingle
Condition
- New construction: No
- Year built: 1955
- Major remodel year: 1955
Utilities & green energy
- Sewer: Public Sewer
- Water: Public
- Utilities for property: Electricity Available, Electricity Connected, Natural Gas Connected, Sewer Connected, Water Connected
Community & HOA
Community
- Subdivision: Thorndale
HOA
- Has HOA: No
Location
- Region: Oxford
Financial & listing details
- Price per square foot: $99/sqft
- Tax assessed value: $194,495
- Annual tax amount: $2,289
- Date on market: 10/10/2025
Price history
| Date | Event | Price |
|---|---|---|
| 12/10/2025 | Sold | $185,000-19.2%$99/sqft |
Source:  Doorify MLS #10117138 Report a problem Doorify MLS #10117138 Report a problem | ||
| 11/16/2025 | Pending sale | $229,000$123/sqft |
Source: Doorify MLS #10117138 Report a problem | ||
| 10/10/2025 | Price change | $229,000-4.5%$123/sqft |
Source: Doorify MLS #10117138 Report a problem | ||
| 9/17/2025 | Pending sale | $239,900$129/sqft |
Source: Doorify MLS #10117138 Report a problem | ||
| 8/21/2025 | Listed for sale | $239,900$129/sqft |
Source: Doorify MLS #10117138 Report a problem | ||
Public tax history
| Year | Property taxes | Tax assessment |
|---|---|---|
| 2025 | $2,325 +0.1% | $194,495 |
| 2024 | $2,323 +38% | $194,495 +74.8% |
| 2023 | $1,683 +0.7% | $111,268 |
| 2022 | $1,672 +0.3% | $111,268 |
| 2021 | $1,667 | $111,268 |
| 2020 | $1,667 | $111,268 |
| 2019 | $1,667 | $111,268 |
| 2018 | $1,667 -5.5% | $111,268 -3% |
| 2016 | $1,764 | $114,751 |
| 2015 | $1,764 +3.7% | $114,751 |
| 2014 | $1,702 | $114,751 |
| 2013 | $1,702 | $114,751 |
| 2012 | -- | $114,751 |
| 2011 | -- | $114,751 |
| 2010 | -- | $114,751 +15% |
| 2009 | -- | $99,770 |
| 2008 | -- | $99,770 |
| 2007 | $753 | $99,770 |
Find assessor info on the county website
Neighborhood: 27565
Nearby homes
- $221,0002 bd2 ba1.1k sqft103 W Thorndale Dr, Oxford, NC 27565Sold

- $244,2003 bd3 ba1.7k sqft107 W Thorndale Dr, Oxford, NC 27565Off Market
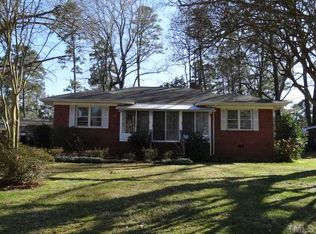
- $290,2003 bd2 ba1.4k sqft102 Pine Tree Dr, Oxford, NC 27565Off Market
- $219,9002 bd1 ba806 sqft100 Pine Tree Dr, Oxford, NC 27565Sold

- $250,4003 bd1 ba1.6k sqft104 Pine Tree Dr, Oxford, NC 27565Off Market
- $194,900-- bd1 ba1.2k sqft109 W Thorndale Dr, Oxford, NC 27565Off Market
- $295,3003 bd3 ba1.9k sqft104 W Thorndale Dr, Oxford, NC 27565Off Market
- $99,0002 bd1 ba955 sqft106 W Thorndale Dr, Oxford, NC 27565Sold
Nearby schools
GreatSchools rating
- 5/10West Oxford ElementaryGrades: PK-5Distance: 1.3 mi
- 3/10Northern Granville MiddleGrades: 6-8Distance: 2.7 mi
- 4/10J F Webb HighGrades: 9-12Distance: 2.3 mi
Schools provided by the listing agent
- Elementary: Granville - West Oxford
- Middle: Granville - N Granville
- High: Granville - Webb
Source: Doorify MLS. This data may not be complete. We recommend contacting the local school district to confirm school assignments for this home.
Get a cash offer in 3 minutes
Find out how much your home could sell for in as little as 3 minutes with a no-obligation cash offer.
Estimated market value
$288,000
Get a cash offer in 3 minutes
Find out how much your home could sell for in as little as 3 minutes with a no-obligation cash offer.
Estimated market value
$288,000
- North Carolina
- Granville County
- Oxford
- 27565
- 105 W Thorndale Dr
Nearby cities
Nearby zip codes
Other Oxford Topics
