Skip main navigation
Sold for $315,000
  • $315,000

    105 W Vega Way, Milton, DE 19968

    3beds
    1,160sqft
    Single Family Residence
    Built in 2011
    0.75 Acres Lot
    $365,400 Zestimate®
    $272/sqft
    $2,019 Estimated rent

    Home value

    $365,400

    $333,000 - $398,000

    $2,019/mo

    Zestimate® history
    Loading
    Loading...

    Owner options

    List your home for rent

    $2,019/mo

    Rent Zestimate®

    Find your next renter with Zillow Rental Manager. Plus, with online applications, you can quickly screen prospective tenants – for free.

    Learn more

    $2,019/mo

    Rent Zestimate®

    Refinance and save

    $1,802/mo

    Est. payment

    Refinancing to a lower rate could help reduce your monthly payments and save thousands over the life of the loan.

    See today's rates

    $1,802/mo

    Est. payment

    Explore your selling options

    Work with a Zillow partner agent

    Leverage their expertise and Zillow's premium Showcase listings to get your home seen by more buyers.

    Get started

    List with your own agent

    Get your home in front of millions of buyers by listing it on Zillow.

    Learn how to do it

    Sell it yourself

    Take full control of how buyers see your home on Zillow by listing For Sale by Owner (FSBO).

    List your home

    What's special

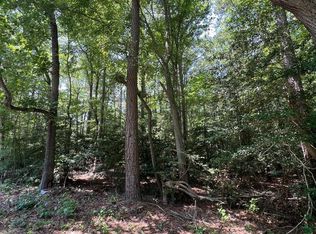
    Welcome to this charming ranch-style home nestled in Cave Colony and just minutes away from the vibrant downtown of Milton. Step into the cozy living room, featuring modern LVT flooring that flows throughout the living areas. Continuing through, you'll find the dining room that adjoins the kitchen, creating an ideal space for entertaining guests or enjoying intimate meals together. The kitchen offers a breakfast bar for casual dining and a convenient pantry for storage. The dining room has access to the large rear deck, with views of the private 3/4-acre lot with wooded backdrop. Enjoy downtown Milton, just minutes away. From theaters and dining options to boating access on the Broadkill River and charming shops, there's something for everyone.

    Zillow last checked:

    Listing updated:

    Listed by:

    Debbie Reed 302-227-3818,

    RE/MAX Realty Group Rehoboth,

    Listing Team: The Debbie Reed Team, Co-Listing Agent: Cyndi Marsh 302-227-3818,

    RE/MAX Realty Group Rehoboth

    Bought with:

    STACI WALLS, RS-0014475

    NextHome Tomorrow Realty

    Source: Bright MLS,MLS#: DESU2059398MLS Logo

    Facts & features

    Interior

    Bedrooms & bathrooms
    • Bedrooms: 3
    • Bathrooms: 2
    • Full bathrooms: 2
    • Main level bathrooms: 2
    • Main level bedrooms: 3
    Basement
    • Area: 0
    Heating
    • Heat Pump, Electric
    Cooling
    • Central Air, Electric
    Appliances
    • Included: Dishwasher, Microwave, Oven/Range - Electric, Refrigerator, Washer/Dryer Stacked, Electric Water Heater
    • Laundry: Has Laundry
    Features
    • Ceiling Fan(s), Combination Kitchen/Dining, Entry Level Bedroom, Pantry
    • Flooring: Carpet, Laminate
    • Windows: Window Treatments
    • Has basement: No
    • Has fireplace: No
    Interior area
    • Total structure area: 1,160
    • Total interior livable area: 1,160 sqft
    • Finished area above ground: 1,160
    • Finished area below ground: 0

    Property

    Parking
    • Parking features: Driveway
    • Has uncovered spaces: Yes
    Accessibility
    • Accessibility features: None
    Features
    • Levels: One
    • Stories: 1
    • Patio & porch: Deck
    • Pool features: None
    • Has view: Yes
    • View description: Trees/Woods
    Lot
    • Size: 0.75 Acres
    • Dimensions: 127.00 x 260.00
    Details
    • Additional structures: Above Grade, Below Grade
    • Parcel number: 23521.0082.00
    • Zoning: AR-1
    • Special conditions: Standard

    Construction

    Type & style
    • Home type: SingleFamily
    • Architectural style: Ranch/Rambler
    • Property subtype: Single Family Residence
    Materials
    • Frame, Aluminum Siding
    • Foundation: Block
    • Roof: Asphalt
    Condition
    • New construction: No
    • Year built: 2011

    Utilities & green energy

    • Sewer: Mound System
    • Water: Well

    Community & neighborhood

    Location
    • Region: Milton
    • Subdivision: Cave Colony

    Other

    Other facts
    • Listing agreement: Exclusive Right To Sell
    • Listing terms: Cash,Conventional
    • Ownership: Fee Simple

    Price history

    DateEventPrice
    5/15/2024Sold$315,000+1.6%$272/sqft
    Source: Bright MLS #DESU2059398 Report a problem
    4/17/2024Pending sale$310,000$267/sqft
    Source: Bright MLS #DESU2059398 Report a problem
    4/12/2024Listed for sale$310,000$267/sqft
    Source: Bright MLS #DESU2059398 Report a problem

    Public tax history

    Tax history is unavailable.

    Neighborhood: 19968

    Nearby schools

    GreatSchools rating
    Schools provided by the listing agent
    • District: Cape Henlopen

    Source: Bright MLS. This data may not be complete. We recommend contacting the local school district to confirm school assignments for this home.

    Get pre-qualified for a loan
    At Zillow Home Loans, we can pre-qualify you in as little as 5 minutes with no impact to your credit score.

    An equal housing lender. NMLS #10287.

    Sell for more on Zillow
    Get a Zillow Showcase℠ listing at no additional cost and you could sell for .
    $365,400
    2% more
    +$7,308
    With Zillow Showcase(estimated)
    $372,708