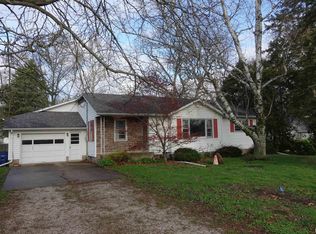
Its your lucky day! You thought this house slipped through your fingers.. Well here is your chance to grab it up! Due to no fault of the Seller, this home is back on the market. Seller has already completed all necessary repairs needed for USDA, FHA, and VA loans. This home can also be purchased using the $10,000 down payment plus grant still available. (call co-listing agent today for more details) Make your homebuying dreams a reality with this Adorable 1.5-story home on a nice sized corner lot in the heart of Wataga. The covered front porch offers protection from the elements and welcomes you into the spacious living room. Pass through the wide doorway to the formal dining room offering lots of light from the large picture window before continuing into the appliance-packed kitchen with abundant cabinet space. Adding to the conveniences of this home are a main floor bedroom, laundry area, and full bathroom. Moving upstairs, there is a flex space perfect for rec room or additional living and 3 bedrooms providing space for everyone. Enjoy the spacious backyard while relaxing on the sizable deck offering endless possibilities for outdoor enjoyment.
Sold for $85,000
Zillow last checked:
Listing updated:
Bought with:
Sharon Esslinger, 471.000118
RE/MAX Country Crossroads
Source: RMLS Alliance as distributed by MLS GRID,MLS#: CA1031309 Originating MLS: Capital Area Association of Realtors
Originating MLS: Capital Area Association of Realtors
Price history
| Date | Event | Price |
|---|---|---|
| 3/20/2025 | Sold | $85,000+0.1%$54/sqft |
Source:  RMLS Alliance as distributed by MLS GRID #CA1031309 Report a problem RMLS Alliance as distributed by MLS GRID #CA1031309 Report a problem | ||
| 2/17/2025 | Contingent | $84,900$54/sqft |
Source: RMLS Alliance as distributed by MLS GRID #CA1031309 Report a problem | ||
| 1/12/2025 | Listed for sale | $84,900$54/sqft |
Source: RMLS Alliance as distributed by MLS GRID #CA1031309 Report a problem | ||
| 10/28/2024 | Pending sale | $84,900$54/sqft |
Source: RMLS Alliance as distributed by MLS GRID #CA1031309 Report a problem | ||
| 9/19/2024 | Price change | $84,900-5.6%$54/sqft |
Source: RMLS Alliance as distributed by MLS GRID #CA1031309 Report a problem | ||
| 8/21/2024 | Listed for sale | $89,900+72.9%$57/sqft |
Source: RMLS Alliance as distributed by MLS GRID #CA1031309 Report a problem | ||
| 3/20/2020 | Sold | $52,000-8.8%$33/sqft |
Source: RMLS Alliance as distributed by MLS GRID #CA996400 Report a problem | ||
| 3/20/2020 | Listed for sale | $57,000$36/sqft |
Source: Mel Foster Co. Galesburg #CA996400 Report a problem | ||
| 2/24/2020 | Pending sale | $57,000$36/sqft |
Source: Mel Foster Co. Galesburg #CA996400 Report a problem | ||
| 1/22/2020 | Price change | $57,000-3.4%$36/sqft |
Source: Mel Foster Co. Inc. of Iowa & Illinois - Mel Foster Co. Galesburg #CA996400 Report a problem | ||
| 11/6/2019 | Listed for sale | $59,000+47.9%$38/sqft |
Source: Mel Foster Co. Galesburg #CA996400 Report a problem | ||
| 11/1/2013 | Listing removed | $39,900$25/sqft |
Source: CENTURY 21 Tucker-Swanson, Inc. #13-829 Report a problem | ||
| 10/5/2013 | Price change | $39,900-5%$25/sqft |
Source: CENTURY 21 Tucker-Swanson, Inc. #13-829 Report a problem | ||
| 8/8/2013 | Listed for sale | $42,000+23.5%$27/sqft |
Source: CENTURY 21 Tucker-Swanson, Inc. #13-829 Report a problem | ||
| 6/3/2008 | Sold | $34,000+7.9%$22/sqft |
Source: Public Record Report a problem | ||
| 12/27/2007 | Sold | $31,500$20/sqft |
Source: Public Record Report a problem | ||



Get pre-qualified for a loan
At Zillow Home Loans, we can pre-qualify you in as little as 5 minutes with no impact to your credit score.An equal housing lender. NMLS #10287.
