Skip main navigation
Sold for $685,000
  • $685,000

    105 W Yacht Drive, Oak Island, NC 28465

    3beds
    1,544sqft
    Single Family Residence
    Built in 2016
    6,969 Square Feet Lot
    $-- Zestimate®
    $444/sqft
    $2,332 Estimated rent

    Home value

    Not available

    Estimated sales range

    Not available

    $2,332/mo

    Zestimate® history
    Loading
    Loading...

    Owner options

    List your home for rent

    $2,332/mo

    Rent Zestimate®

    Find your next renter with Zillow Rental Manager. Plus, with online applications, you can quickly screen prospective tenants – for free.

    Learn more

    $2,332/mo

    Rent Zestimate®

    Refinance and save

    $3,970/mo

    Est. payment

    Refinancing to a lower rate could help reduce your monthly payments and save thousands over the life of the loan.

    See today's rates

    $3,970/mo

    Est. payment

    Explore your selling options

    Work with a Zillow partner agent

    Leverage their expertise and Zillow's premium Showcase listings to get your home seen by more buyers.

    Get started

    List with your own agent

    Get your home in front of millions of buyers by listing it on Zillow.

    Learn how to do it

    Sell it yourself

    Take full control of how buyers see your home on Zillow by listing For Sale by Owner (FSBO).

    List your home

    What's special

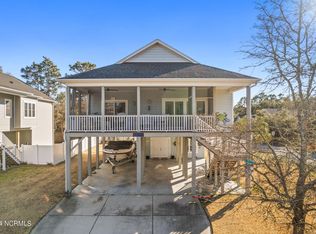
    This Oak Island coastal retreat is more than a home-it's a lifestyle. Stunning 3-bed, 2-bath home offers the perfect blend of craftsmanship, elegant details, and unbeatable location on Yacht Drive. Offered for sale partially furnished. Relax on the oversized screened porch with peek-a-boo views of the Intracoastal Waterway-ideal for sipping morning coffee or watching ships glide by. A double set of French doors seamlessly connect the porch to the open concept living area, bringing the outdoor air in with ease. Inside, you'll find coffered ceilings, heavy crown molding, and high-end finishes throughout. The kitchen features granite countertops, wood trimmed hood vent, an oversized island with craftsman-style detailing, and a walk-in pantry with an upgraded glass door. Built-in bench seating in the dining area adds charm and practicality. Retreat to the spacious primary suite where a private entry to the screened porch, double trey ceilings, walk-in closet with wood shelving and a luxurious ensuite await. Enjoy shiplap detailing in the ensuite, double vanity, tiled walk-in shower and a separate water closet. 2 additional bedrooms off the back of the home both overlook the backyard and its beautiful live oak tree. The shared hall bath has added tile flooring details, quartz countertop and a tub/shower. Separate laundry room offers storage, washer/dryer included with the sale. The home is elevator-ready, with a designated area in place for future installation. Outdoor living is a breeze with a fully equipped wet bar, outdoor shower, and fire pit pad—all within the fenced backyard. An oversized enclosed storage area, covered parking for 4 vehicles, room for 3 more in the driveway, and a 50 AMP outlet for an RV. Additional features include a Zone X location, flood insurance optional, and a full irrigation system to keep your landscaping lush. Location is everything, less than a mile to the beach = a 5-min golf cart or bike ride or a leisurely 20-min walk.

    Zillow last checked:

    Listing updated:

    Listed by:

    Beth Starkey 910-524-3323,

    Nest Realty

    Bought with:

    Team Selling Sand, 159095

    Coldwell Banker Sea Coast Advantage

    Source: Hive MLS,MLS#: 100508768MLS LogoOriginating MLS: Cape Fear Realtors MLS, Inc.

    Facts & features

    Interior

    Bedrooms & bathrooms
    • Bedrooms: 3
    • Bathrooms: 2
    • Full bathrooms: 2
    Primary bedroom
    • Level: Primary Living Area
    Dining room
    • Features: Combination
    Heating
    • Heat Pump, Electric
    Cooling
    • Central Air
    Appliances
    • Included: Vented Exhaust Fan, Mini Refrigerator, Electric Oven, Electric Cooktop, Built-In Microwave, Washer, Refrigerator, Dryer, Disposal, Dishwasher
    • Laundry: Laundry Room
    Features
    • Walk-in Closet(s), Tray Ceiling(s), High Ceilings, Kitchen Island, Ceiling Fan(s), Furnished, Pantry, Walk-in Shower, Blinds/Shades, Walk-In Closet(s)
    • Attic: Pull Down Stairs
    • Has fireplace: No
    • Fireplace features: None
    • Furnished: Yes
    Interior area
    • Total structure area: 1,544
    • Total interior livable area: 1,544 sqft

    Property

    Parking
    • Total spaces: 3
    • Parking features: Covered, Concrete, See Remarks, Off Street, Paved
    • Uncovered spaces: 3
    Features
    • Levels: One
    • Stories: 1
    • Patio & porch: Covered, Porch, Screened, Wrap Around
    • Exterior features: Outdoor Shower, Irrigation System
    • Fencing: Back Yard,Vinyl
    • Has view: Yes
    • View description: ICW
    • Waterfront features: None
    Lot
    • Size: 6,969 Square Feet
    • Dimensions: 60 x 116 x 60 x 120
    Details
    • Parcel number: 234eg028
    • Zoning: Ok-R-6
    • Special conditions: Standard

    Construction

    Type & style
    • Home type: SingleFamily
    • Property subtype: Single Family Residence
    Materials
    • Vinyl Siding
    • Foundation: Other, Pilings
    • Roof: Architectural Shingle
    Condition
    • New construction: No
    • Year built: 2016

    Utilities & green energy

    • Utilities for property: Sewer Connected, Water Connected

    Community & HOA

    Community
    • Subdivision: Tranquil Harbor
    HOA
    • Has HOA: No
    Location
    • Region: Oak Island

    Financial & listing details

    • Price per square foot: $444/sqft
    • Tax assessed value: $603,570
    • Annual tax amount: $4,073
    • Date on market: 9/23/2025
    • Cumulative days on market: 24 days
    • Listing agreement: Exclusive Right To Sell
    • Listing terms: Cash,Conventional,FHA,VA Loan

    Price history

    DateEventPrice
    8/7/2025Sold$685,000-5.5%$444/sqft
    Source: Hive MLS #100508768 Report a problem
    6/13/2025Contingent$725,000$470/sqft
    Source: Hive MLS #100508768 Report a problem
    5/21/2025Listed for sale$725,000+66.7%$470/sqft
    Source: Hive MLS #100508768 Report a problem
    12/18/2020Sold$435,000-3.3%$282/sqft
    Source: Public Record Report a problem
    11/22/2020Pending sale$449,900$291/sqft
    Source: Owner Report a problem
    11/17/2020Listed for sale$449,900+41%$291/sqft
    Source: Owner Report a problem
    11/17/2016Sold$319,000+243%$207/sqft
    Source: Hive MLS #100016194 Report a problem
    3/3/2016Sold$93,000$60/sqft
    Source: Public Record Report a problem

    Public tax history

    YearProperty taxesTax assessment
    2025$2,306 -8%$603,570
    2024$2,506 $603,570
    2023$2,506 +31.3%$603,570 +83.3%
    2022$1,909 +1.6%$329,340
    2021$1,879 +1.3%$329,340
    2020$1,854 $329,340
    2019$1,854 +9.9%$329,340 +479%
    2018$1,688 +318%$56,880 +7.7%
    2017$404 $52,800 -29.6%
    2016$404 $75,000
    2015$404 $75,000
    Find assessor info on the county website

    Neighborhood: 28465

    Nearby schools

    GreatSchools rating
    Schools provided by the listing agent
    • Elementary: Southport
    • Middle: South Brunswick
    • High: South Brunswick

    Source: Hive MLS. This data may not be complete. We recommend contacting the local school district to confirm school assignments for this home.

    Get pre-qualified for a loan
    At Zillow Home Loans, we can pre-qualify you in as little as 5 minutes with no impact to your credit score.

    An equal housing lender. NMLS #10287.