Huge RANCH HOME! Tastefully renovated and exceptionally spacious, this distinctive ranch offers 4 bedrooms, 2.5 bathrooms, and 2,611 square feet of beautifully updated living space on a private 1.1-acre lot in Walden Pond Subdivision, complete with neighborhood lake access. The home has been extensively updated with a brand-new roof, new flooring throughout, quartz countertops, and thoughtfully selected finishes that give the interior a fresh, modern feel. The generous ranch layout features expansive living areas, spacious bedrooms, and a versatile floor plan that offers plenty of room to spread out, entertain, or work from home. Located in the Fayette County School District, the property combines the privacy and elbow room of a larger lot with convenient access to Trilith, Piedmont Fayette Hospital, shopping, dining, and Hartsfield-Jackson Atlanta International Airport. Recently appraised at $490,000 and currently offered well below appraised value, this is an outstanding opportunity to own a move-in-ready, updated ranch in a desirable Fayetteville location.
Active
Price cut: $11.8K (8/13)
$425,000
105 Walden Way, Fayetteville, GA 30214
4beds
2,611sqft
Single Family Residence
Built in 1986
1.1 Acres Lot
$422,700 Zestimate®
$163/sqft
$50/mo HOA
What's special
Fresh modern feelBrand-new roofQuartz countertopsVersatile floor planThoughtfully selected finishesNeighborhood lake accessNew flooring throughout
- 64 days
- 1,106
- 81
Zillow last checked:
Listing updated:
Listed by:
James Lester 770-461-3525,
Tri-City Realty
Source: GAMLS,MLS#: 10800875
Facts & features
Interior
Bedrooms & bathrooms
- Bedrooms: 4
- Bathrooms: 3
- Full bathrooms: 2
- 1/2 bathrooms: 1
- Main level bathrooms: 2
- Main level bedrooms: 4
Rooms
- Room types: Family Room, Laundry, Sun Room
Dining room
- Features: Separate Room
Kitchen
- Features: Breakfast Area, Breakfast Bar, Breakfast Room, Pantry, Solid Surface Counters
Heating
- Central, Natural Gas
Cooling
- Ceiling Fan(s), Central Air
Appliances
- Included: Convection Oven, Cooktop, Dishwasher, Dryer, Gas Water Heater, Refrigerator, Stainless Steel Appliance(s), Washer
- Laundry: Laundry Closet
Features
- Double Vanity, Master On Main Level, Separate Shower, Tile Bath, Walk-In Closet(s)
- Flooring: Carpet, Tile, Vinyl
- Basement: Crawl Space
- Number of fireplaces: 1
- Fireplace features: Family Room, Gas Log, Gas Starter
Interior area
- Total structure area: 2,611
- Total interior livable area: 2,611 sqft
- Finished area above ground: 2,611
- Finished area below ground: 0
Property
Parking
- Total spaces: 2
- Parking features: Garage, Kitchen Level, Side/Rear Entrance
- Has garage: Yes
Features
- Levels: One
- Stories: 1
- Patio & porch: Patio, Porch
- Exterior features: Garden
- On waterfront: Yes
- Waterfront features: Pond
Lot
- Size: 1.1 Acres
- Features: Cul-De-Sac, Level
- Residential vegetation: Partially Wooded
Details
- Additional structures: Garage(s), Outbuilding, Shed(s)
- Parcel number: 054311019
Construction
Type & style
- Home type: SingleFamily
- Architectural style: Ranch
- Property subtype: Single Family Residence
Materials
- Brick
- Roof: Composition
Condition
- Updated/Remodeled
- New construction: No
- Year built: 1986
Utilities & green energy
- Sewer: Septic Tank
- Water: Public
- Utilities for property: Cable Available, Electricity Available, High Speed Internet, Natural Gas Available, Phone Available
Community & HOA
Community
- Features: Lake, Park
- Security: Smoke Detector(s)
- Subdivision: Walden Pond
HOA
- Has HOA: Yes
- Services included: Maintenance Grounds
- HOA fee: $600 annually
Location
- Region: Fayetteville
Financial & listing details
- Price per square foot: $163/sqft
- Tax assessed value: $355,026
- Annual tax amount: $3,602
- Date on market: 7/8/2026
- Cumulative days on market: 64 days
- Listing agreement: Exclusive Right To Sell
- Listing terms: Cash,Conventional,FHA,VA Loan
- Electric utility on property: Yes
Estimated market value
$422,700
$402,000 - $444,000
$3,088/mo
Price history
| Date | Event | Price |
|---|---|---|
| 8/13/2026 | Price change | $425,000-2.7%$163/sqft |
Source:  GAMLS #10800875 Report a problem GAMLS #10800875 Report a problem | ||
| 8/10/2026 | Price change | $436,750-2.9%$167/sqft |
Source: GAMLS #10800875 Report a problem | ||
| 7/17/2026 | Price change | $450,000-3.2%$172/sqft |
Source: GAMLS #10800875 Report a problem | ||
| 7/8/2026 | Listed for sale | $465,000+3.9%$178/sqft |
Source: GAMLS #10800875 Report a problem | ||
| 6/29/2026 | Listing removed | $447,500$171/sqft |
Source: GAMLS #10761729 Report a problem | ||
| 6/24/2026 | Price change | $447,500-0.6%$171/sqft |
Source: GAMLS #10761729 Report a problem | ||
| 6/10/2026 | Price change | $450,000-4.2%$172/sqft |
Source: GAMLS #10761729 Report a problem | ||
| 6/5/2026 | Price change | $469,500-0.6%$180/sqft |
Source: GAMLS #10761729 Report a problem | ||
| 5/27/2026 | Price change | $472,500-0.5%$181/sqft |
Source: GAMLS #10761729 Report a problem | ||
| 5/16/2026 | Price change | $475,000-2.1%$182/sqft |
Source: GAMLS #10761729 Report a problem | ||
| 5/11/2026 | Listed for sale | $485,000+41.6%$186/sqft |
Source: GAMLS #10761729 Report a problem | ||
| 3/4/2026 | Sold | $342,500-7.2%$131/sqft |
Source: GAMLS #10687291 Report a problem | ||
| 2/13/2026 | Pending sale | $369,000$141/sqft |
Source: GAMLS #10687291 Report a problem | ||
| 2/7/2026 | Listed for sale | $369,000$141/sqft |
Source: GAMLS #10687291 Report a problem | ||
Public tax history
| Year | Property taxes | Tax assessment |
|---|---|---|
| 2025 | $1,036 +3.2% | $142,010 +7% |
| 2024 | $1,004 +8.5% | $132,720 +4% |
| 2023 | $926 -4.2% | $127,560 +3.4% |
| 2022 | $966 +33.3% | $123,400 +32.7% |
| 2021 | $725 +5.1% | $93,000 +8.2% |
| 2020 | $690 +3.7% | $85,960 +5.1% |
| 2019 | $665 +5.6% | $81,760 +5.6% |
| 2018 | $629 -51% | $77,400 +12.4% |
| 2017 | $1,286 +8.2% | $68,880 +11.1% |
| 2016 | $1,188 | $62,000 +7.7% |
| 2015 | $1,188 +14.7% | $57,560 +10.4% |
| 2014 | $1,036 | $52,160 +5% |
| 2013 | $1,036 -32.3% | $49,680 -1.8% |
| 2012 | $1,530 -24% | $50,600 -24.1% |
| 2011 | $2,012 -8.5% | $66,680 -10.8% |
| 2010 | $2,200 -16.5% | $74,760 -11.4% |
| 2009 | $2,634 +7.6% | $84,332 |
| 2008 | $2,448 +6% | $84,332 |
| 2007 | $2,310 | $84,332 +3.6% |
| 2006 | -- | $81,396 +8.4% |
| 2005 | -- | $75,088 +3.2% |
| 2004 | $2,030 | $72,792 +3.2% |
| 2003 | -- | $70,556 +5.1% |
| 2002 | $1,861 -1.9% | $67,164 +2.7% |
| 2001 | $1,896 -5% | $65,372 +3.3% |
| 2000 | $1,996 | $63,272 |
Find assessor info on the county website
Monthly payment
Est. payment
Payment breakdown
Explore the cost of this home by adjusting the details. Changes won't be saved.Climate risks
Neighborhood: 30214
Nearby schools
Schools provided by the listing agent
- Elementary: North Fayette
- Middle: Bennetts Mill
- High: Fayette
Source: GAMLS. This data may not be complete. We recommend contacting the local school district to confirm school assignments for this home.
Similar homes
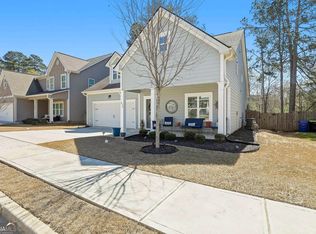
- $439,9004 bd3 ba2.9k sqft130 S Shore Ter, Fayetteville, GA 30214Active

 MLS ID #10808342, Lauren Pearson, Chitwood Pearson Mgmt & Brokerage. GAMLS
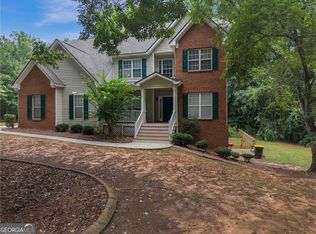
 - $410,0005 bd4 ba2.7k sqft475 Rabbits Run, Fayetteville, GA 30214Active
 MLS ID #10838592, Gilda B B Cheatham, Southern Classic Realtors. GAMLS
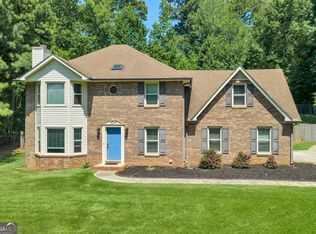
 - $459,9005 bd4 ba3.8k sqft160 Perry Creek Dr, Fayetteville, GA 30215Active
 MLS ID #10811195, Byron A Weston, EasyStreet Realty Georgia. GAMLS
 - $460,9993 bd3 ba2.4k sqft125 Newberry St, Fayetteville, GA 30215Active
 MLS ID #10829169, Melanie Mathews, Georgia Real Estate Team. GAMLS
 - $409,0004 bd3 ba2k sqft1359 Fischer Rd, Sharpsburg, GA 30277ActiveMLS ID #10836936, Tammy Soulakos, Keller Williams Realty Atl. Partners. GAMLS
- $356,9002 bd3 ba2k sqft90 Fenwyck Cmns, Fayetteville, GA 30214ActiveMLS ID #10835696, Kamonda Poles, Godward Realty. GAMLS
- $619,0003 bd2 ba2.2k sqft143 Swanson Rd, Fayetteville, GA 30214ActiveMLS ID #10722157, Anne Milner, Beacham & Company. GAMLS
- $419,9004 bd4 ba2.6k sqft337 Asbury Ct, Senoia, GA 30276ActiveMLS ID #10802780, Marwa K Rutherford, Keller Williams Realty Atl. Partners. GAMLS
- $475,0004 bd3 ba2.6k sqft85 Woodstream Dr, Newnan, GA 30265ActiveMLS ID #10836967, Erin Looney, BHHS Georgia Properties. GAMLS
- $465,0005 bd4 ba2.4k sqft317 Lucan Way, Riverdale, GA 30274ActiveMLS ID #10770626, Jessica P Kurtz, Georgia Real Estate Team. GAMLS
- $399,9004 bd3 ba3k sqft28 Pecan Lake Ct, Sharpsburg, GA 30277ActiveMLS ID #10811580, Ashley C Allen, Dwelli. GAMLS
- $429,9003 bd3 ba2.4k sqft275 Mosby Woods Dr, Newnan, GA 30265ActiveMLS ID #10796732, Tom W Barron, Lindsey's Inc., Realtors. GAMLS
- $395,0005 bd3 ba2.5k sqft15 Briarleigh Way, Newnan, GA 30265ActiveMLS ID #10838664, Daniel Kinser, BHHS Georgia Properties. GAMLS
- $495,0003 bd3 ba2.5k sqft125 Brookridge Ct, Fayetteville, GA 30215ActiveMLS ID #10830555, Michelle Humes Group, eXp Realty. GAMLS
- $425,0003 bd2 ba3k sqft3309 Victoria St, College Park, GA 30337ActiveMLS ID #10817125, Takisha Woods, Atlanta Communities. GAMLS
- $475,0003 bd3 ba2.1k sqft135 Crimson Rdg, Tyrone, GA 30290ActiveMLS ID #10779281, Melissa Pou, Ansley Real Estate | Christie's Int. GAMLS
- $425,0004 bd4 ba2.8k sqft4950 Zoya Ct SW, Atlanta, GA 30331ActiveMLS ID #10778461, Nicholas Dixon, Atlanta Communities. GAMLS
- $374,5003 bd2 ba1.5k sqft60 Carriage Gate Dr, Sharpsburg, GA 30277ActiveMLS ID #10833731, Nick Williams, RiverBrook Realty. GAMLS
- $399,9003 bd2 ba1.8k sqft419 Marcella Ave, Sharpsburg, GA 30277ActiveMLS ID #10814413, Natalie Stampfly, Southern Classic Realtors. GAMLS
