Skip main navigation
Sold for $460,000
  • $460,000

    105 Walnut Ave, Eaton, CO 80615

    4beds
    2,131sqft
    Single Family Residence
    Built in 1994
    8,887 Square Feet Lot
    $459,300 Zestimate®
    $216/sqft
    $2,563 Estimated rent

    Home value

    $459,300

    $436,000 - $482,000

    $2,563/mo

    Zestimate® history
    Loading
    Loading...

    Owner options

    List your home for rent

    $2,563/mo

    Rent Zestimate®

    Find your next renter with Zillow Rental Manager. Plus, with online applications, you can quickly screen prospective tenants – for free.

    Learn more

    $2,563/mo

    Rent Zestimate®

    Refinance and save

    $2,699/mo

    Est. payment

    Refinancing to a lower rate could help reduce your monthly payments and save thousands over the life of the loan.

    See today's rates

    $2,699/mo

    Est. payment

    Explore your selling options

    Work with a Zillow partner agent

    Leverage their expertise and Zillow's premium Showcase listings to get your home seen by more buyers.

    Get started

    List with your own agent

    Get your home in front of millions of buyers by listing it on Zillow.

    Learn how to do it

    Sell it yourself

    Take full control of how buyers see your home on Zillow by listing For Sale by Owner (FSBO).

    List your home

    What's special

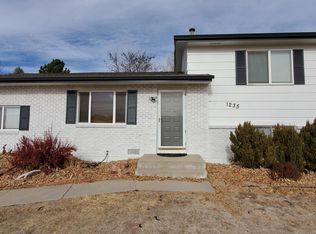
    Welcome to your beautifully refreshed corner-lot home in the heart of the Centennial neighborhood, just a few blocks from the Eaton Recreation Center. The newly painted exterior and revitalized landscaping front and back create a warm and inviting first impression. Step inside to discover a cohesive and modern feel: new flooring (luxury vinyl plank and plush carpet) flows throughout, and every room showcases fresh, neutral paint. Stylish new light fixtures and ceiling fans brighten each space, while energy-efficient custom blinds dress the windows. Outside, dusk-to-dawn lighting adds both ambiance and security. On the main level, you'll love the open-concept kitchen and dining space. The kitchen features stainless steel appliances, wraparound counters, a breakfast bar, and a brand-new dishwasher. Adjacent, a flexible room can serve as a study, playroom, or whatever your needs require. Upstairs, three bedrooms await, including the primary suite with its own bath. Downstairs, the family room-with a refreshed fireplace-opens to the backyard. Also on the lower level, there's an extra bedroom plus a bonus space adaptable for a non-conforming fifth bedroom, hobby area, or media room. Outside in the fenced backyard, relax or entertain under mature trees on the concrete patio. A storage shed and a brand-new sprinkler system round out the outdoor features, while the fence has been repaired and stands in excellent condition. Major upgrades include a new HVAC system (2023), four new windows, and new siding on the south side. The removal of the half wall at the entrance and the rerouting of the dryer vent to the exterior significantly enhance the home's flow and functionality. Everything else is ready for you to just move in and enjoy. With a highly desirable Eaton School District address, lots of updates, and no HOA, this home is a rare find in Northern Colorado. Come see it for yourself and imagine your next chapter here

    Zillow last checked:

    Listing updated:

    Listed by:

    Liz Montoya 970-405-5061,

    Realty One Group Fourpoints

    Bought with:

    Lizbeth Varela, 100080253

    Sellstate Altitude Property Group

    Source: IRES as distributed by MLS GRID,MLS#: 1044413MLS Logo

    Facts & features

    Interior

    Bedrooms & bathrooms
    • Bedrooms: 4
    • Bathrooms: 3
    • Full bathrooms: 1
    • 3/4 bathrooms: 1
    • 1/2 bathrooms: 1
    Primary bedroom
    • Description: Carpet
    • Features: 3/4 Primary Bath
    • Level: Upper
    • Area: 169 Square Feet
    • Dimensions: 13 x 13
    Bedroom 2
    • Description: Carpet
    • Level: Upper
    • Area: 130 Square Feet
    • Dimensions: 13 x 10
    Bedroom 3
    • Description: Carpet
    • Level: Upper
    • Area: 130 Square Feet
    • Dimensions: 13 x 10
    Bedroom 4
    • Description: Carpet
    • Level: Basement
    • Area: 154 Square Feet
    • Dimensions: 11 x 14
    Dining room
    • Description: Luxury Vinyl
    • Level: Main
    • Area: 130 Square Feet
    • Dimensions: 13 x 10
    Family room
    • Description: Carpet
    • Level: Lower
    • Area: 368 Square Feet
    • Dimensions: 16 x 23
    Kitchen
    • Description: Luxury Vinyl
    • Level: Main
    • Area: 121 Square Feet
    • Dimensions: 11 x 11
    Laundry
    • Description: Tile
    • Level: Lower
    • Area: 40 Square Feet
    • Dimensions: 8 x 5
    Study
    • Description: Carpet
    • Level: Main
    • Area: 144 Square Feet
    • Dimensions: 12 x 12
    Heating
    • Forced Air
    Cooling
    • Central Air
    Appliances
    • Included: Electric Range, Dishwasher, Microwave
    Features
    • Eat-in Kitchen
    • Windows: Window Coverings
    • Basement: Partially Finished,Built-In Radon
    • Has fireplace: Yes
    • Fireplace features: Living Room
    Interior area
    • Total structure area: 1,648
    • Total interior livable area: 2,131 sqft
    • Finished area above ground: 1,648

    Property

    Parking
    • Total spaces: 2
    • Parking features: Garage - Attached
    • Attached garage spaces: 2
    • Details: Attached
    Features
    • Levels: Four
    • Stories: 4
    • Patio & porch: Patio
    • Exterior features: Sprinkler System
    • Fencing: Wood
    Lot
    • Size: 8,887 Square Feet
    • Features: Corner Lot, Paved, Mineral Rights Excluded
    Details
    • Additional structures: Storage
    • Parcel number: R0170994
    • Zoning: RES
    • Special conditions: Private Owner

    Construction

    Type & style
    • Home type: SingleFamily
    • Property subtype: Single Family Residence
    Materials
    • Frame
    • Roof: Composition
    Condition
    • New construction: No
    • Year built: 1994

    Utilities & green energy

    • Sewer: Public Sewer
    • Water: City
    • Utilities for property: Natural Gas Available, Electricity Available

    Community & HOA

    Community
    • Subdivision: Centennial Sub
    HOA
    • Has HOA: No
    Location
    • Region: Eaton

    Financial & listing details

    • Price per square foot: $216/sqft
    • Tax assessed value: $438,940
    • Annual tax amount: $2,162
    • Date on market: 9/25/2025
    • Listing terms: Cash,Conventional,FHA,VA Loan
    • Exclusions: clothes washer, clothes dryer, refrigerator, mineral rights
    • Electric utility on property: Yes

    Price history

    DateEventPrice
    12/2/2025Sold$460,000$216/sqft
    Source: IRES as distributed by MLS GRID #1044413 Report a problem
    10/19/2025Pending sale$460,000$216/sqft
    Source: REcolorado as distributed by MLS GRID #IR1044413 Report a problem
    9/25/2025Listed for sale$460,000+4.5%$216/sqft
    Source: IRES as distributed by MLS GRID #1044413 Report a problem
    8/30/2024Sold$440,000$206/sqft
    Source: IRES as distributed by MLS GRID #1016001 Report a problem
    8/13/2024Pending sale$440,000$206/sqft
    Source: REcolorado as distributed by MLS GRID #IR1016001 Report a problem
    8/9/2024Listed for sale$440,000+25.7%$206/sqft
    Source: IRES as distributed by MLS GRID #1016001 Report a problem
    12/21/2020Sold$350,000$164/sqft
    Source: Public Record Report a problem
    11/2/2020Pending sale$350,000$164/sqft
    Source: C3 Real Estate Solutions, LLC #927221 Report a problem
    10/22/2020Listed for sale$350,000+20.7%$164/sqft
    Source: C3 Real Estate Solutions, LLC #927221 Report a problem
    5/1/2017Sold$290,000+0%$136/sqft
    Source: Public Record Report a problem
    2/14/2017Listed for sale$289,900+48.7%$136/sqft
    Source: RE/MAX Alliance-Greeley #811332 Report a problem
    3/28/2008Sold$195,000-2.5%$92/sqft
    Source: Public Record Report a problem
    12/4/2007Price change$199,900-2.4%$94/sqft
    Source: Listhub #545567 Report a problem
    11/25/2007Listed for sale$204,900+24.6%$96/sqft
    Source: Listhub #545567 Report a problem
    10/12/2000Sold$164,500$77/sqft
    Source: Public Record Report a problem
    6/6/2000Sold$164,500$77/sqft
    Source: Public Record Report a problem

    Public tax history

    YearProperty taxesTax assessment
    2026$2,314 +7%$26,870 -2.1%
    2025$2,162 +12.1%$27,440 -7.4%
    2024$1,928 +4.4%$29,630 -0.9%
    2023$1,846 -13.6%$29,910 +30.1%
    2022$2,137 +21.1%$22,990 -2.7%
    2021$1,764 $23,640 +8%
    2020$1,764 +21.8%$21,880
    2019$1,448 -22%$21,880 +9.6%
    2018$1,857 +28.2%$19,960
    2017$1,448 -3%$19,960 +4.6%
    2016$1,493 +13.3%$19,090
    2015$1,318 +25%$19,090 +21.7%
    2014$1,055 $15,680
    2013-- $15,680 -2.2%
    2012-- $16,030
    2011-- $16,030 +18.9%
    2010-- $13,480
    2009-- $13,480 -16.6%
    2008-- $16,170
    2007-- $16,170 -5.6%
    2006-- $17,130
    2005-- $17,130 +10.9%
    2004-- $15,450 -4.9%
    2003-- $16,240 +7.5%
    2002-- $15,110 -2.1%
    2001-- $15,430
    Find assessor info on the county website

    Neighborhood: 80615

    Nearby schools

    GreatSchools rating
    Schools provided by the listing agent
    • Elementary: Eaton
    • Middle: Eaton
    • High: Eaton

    Source: IRES as distributed by MLS GRID. This data may not be complete. We recommend contacting the local school district to confirm school assignments for this home.

    Get a cash offer in 3 minutes
    Find out how much your home could sell for in as little as 3 minutes with a no-obligation cash offer.
    Estimated market value
    $459,300
    Get a cash offer in 3 minutes
    Find out how much your home could sell for in as little as 3 minutes with a no-obligation cash offer.
    Estimated market value
    $459,300