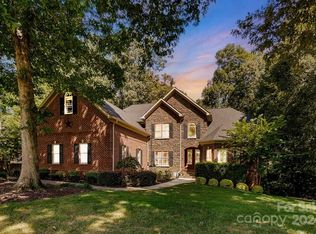
Located in one of Mooresville’s most desirable neighborhoods, this brick home with a pool sits on a full acre and offers the space, privacy, and setting that are increasingly hard to find. With 3,689 square feet of open, functional space, this home blends classic quality with comfortable living. The entry features wood and glass doors, hardwood floors, crown molding, and a thoughtful layout. The kitchen includes solid wood custom cabinetry, granite counters, stainless appliances, wall oven, warming drawer, and vented hood. The great room offers built-ins, gas fireplace, and access to a spacious deck overlooking the fenced yard and pool. Main-level primary suite with tray ceiling, jetted tub, walk-in shower, and large closet. All secondary bedrooms have private en suites. Bonus room, walk-in attic, stair lighting, and oversized 3-car garage with tall ceilings. New roof (2023), water heater (2022), irrigation, and landscape lighting.
Closed
$875,000
105 Walnut Hill Ct, Mooresville, NC 28115
4beds
3,689sqft
Single Family Residence
Built in 2006
1.02 Acres Lot
$867,400 Zestimate®
$237/sqft
$3,927 Estimated rent
Home value
$867,400
$789,000 - $954,000
$3,927/mo
Zestimate® history
Owner options
List your home for rent
$3,927/mo
Rent Zestimate®
Find your next renter with Zillow Rental Manager. Plus, with online applications, you can quickly screen prospective tenants – for free.
$3,927/mo
Rent Zestimate®
Refinance and save
$5,371/mo
Est. payment
Refinancing to a lower rate could help reduce your monthly payments and save thousands over the life of the loan.
$5,371/mo
Est. payment
Explore your selling options
Work with a Zillow partner agent
Leverage their expertise and Zillow's premium Showcase listings to get your home seen by more buyers.
Get startedList with your own agent
Get your home in front of millions of buyers by listing it on Zillow.
Learn how to do itSell it yourself
Take full control of how buyers see your home on Zillow by listing For Sale by Owner (FSBO).
List your homeWhat's special
Gas fireplaceFenced yardBrick homeBonus roomPrivate en suitesTray ceilingCrown molding
Zillow last checked:
Listing updated:
Listed by:
Boston Reid bostonreid@me.com,
COMPASS
Bought with:
Adam Clayton
Costello Real Estate and Investments LLC
Source: Canopy MLS as distributed by MLS GRID,MLS#: 4252753
Facts & features
Interior
Bedrooms & bathrooms
- Bedrooms: 4
- Bathrooms: 5
- Full bathrooms: 4
- 1/2 bathrooms: 1
- Main level bedrooms: 1
Primary bedroom
- Level: Main
Bedroom s
- Level: Upper
Bedroom s
- Level: Upper
Bedroom s
- Level: Upper
Bathroom full
- Level: Main
Bathroom half
- Level: Main
Bathroom full
- Level: Upper
Bathroom full
- Level: Upper
Bathroom full
- Level: Upper
Bonus room
- Level: Upper
Dining room
- Level: Main
Great room
- Level: Main
Kitchen
- Level: Main
Laundry
- Level: Main
Office
- Level: Main
Heating
- Heat Pump
Cooling
- Ceiling Fan(s), Central Air
Appliances
- Included: Dishwasher, Disposal, Electric Cooktop, Electric Water Heater, Exhaust Hood, Microwave, Wall Oven, Warming Drawer
- Laundry: Laundry Room, Main Level
Features
- Built-in Features, Kitchen Island, Open Floorplan, Walk-In Closet(s)
- Flooring: Carpet, Tile, Wood
- Has basement: No
- Attic: Walk-In
- Fireplace features: Great Room, Propane
Interior area
- Total structure area: 3,689
- Total interior livable area: 3,689 sqft
- Finished area above ground: 3,689
- Finished area below ground: 0
Property
Parking
- Total spaces: 3
- Parking features: Driveway, Attached Garage, Garage Faces Side, Garage on Main Level
- Attached garage spaces: 3
- Has uncovered spaces: Yes
Features
- Levels: Two
- Stories: 2
- Patio & porch: Deck
- Exterior features: In-Ground Irrigation
- Has private pool: Yes
- Pool features: In Ground, Outdoor Pool
- Fencing: Back Yard,Fenced
Lot
- Size: 1.02 Acres
- Features: Corner Lot
Details
- Parcel number: 4676722722.000
- Zoning: RA
- Special conditions: Standard
- Other equipment: Fuel Tank(s)
Construction
Type & style
- Home type: SingleFamily
- Property subtype: Single Family Residence
Materials
- Brick Full
- Foundation: Crawl Space
Condition
- New construction: No
- Year built: 2006
Utilities & green energy
- Sewer: Septic Installed
- Water: Well
Community & HOA
Community
- Subdivision: Walden Ridge
HOA
- Has HOA: Yes
- HOA fee: $175 semi-annually
- HOA name: Community Association Management
Location
- Region: Mooresville
Financial & listing details
- Price per square foot: $237/sqft
- Tax assessed value: $620,800
- Annual tax amount: $3,723
- Date on market: 5/1/2025
- Cumulative days on market: 26 days
- Exclusions: Curtain Rod in Dining Room
- Road surface type: Concrete, Paved
Price history
| Date | Event | Price |
|---|---|---|
| 7/2/2025 | Sold | $875,000-1.7%$237/sqft |
Source:  Canopy MLS as distributed by MLS GRID #4252753 Report a problem Canopy MLS as distributed by MLS GRID #4252753 Report a problem | ||
| 5/1/2025 | Listed for sale | $890,000+1383.3%$241/sqft |
Source: Canopy MLS as distributed by MLS GRID #4252753 Report a problem | ||
| 6/1/2006 | Sold | $60,000$16/sqft |
Source: Public Record Report a problem | ||
Public tax history
| Year | Property taxes | Tax assessment |
|---|---|---|
| 2025 | $3,723 | $620,800 |
| 2024 | $3,723 | $620,800 |
| 2023 | $3,723 +30% | $620,800 +39% |
| 2022 | $2,863 +0.1% | $446,620 |
| 2021 | $2,859 | $446,620 |
| 2020 | $2,859 +1.6% | $446,620 |
| 2019 | $2,814 +8% | $446,620 +4.5% |
| 2018 | $2,605 | $427,290 |
| 2017 | $2,605 | $427,290 |
| 2016 | $2,605 | $427,290 |
| 2015 | $2,605 +12% | $427,290 +4.3% |
| 2014 | $2,327 | $409,820 |
| 2013 | -- | $409,820 +6.8% |
| 2012 | -- | $383,900 |
| 2011 | -- | $383,900 -12.2% |
| 2010 | -- | $437,160 |
| 2009 | -- | $437,160 |
| 2008 | -- | $437,160 +268.7% |
| 2007 | -- | $118,570 |
Find assessor info on the county website
Neighborhood: 28115
Nearby homes
- $922,4004 bd4 ba-- sqft113 Walnut Hill Dr, Mooresville, NC 28115Off Market
- $985,0004 bd4 ba5.7k sqft113 Walnut Hill Ct, Mooresville, NC 28115Sold
- $1,248,5004 bd4 ba6.4k sqft121 Riverchase Ln, Mooresville, NC 28115Off Market
- $1,254,5007 bd6 ba7.9k sqft106 Walnut Hill Ct, Mooresville, NC 28115Off Market
- $1,108,5006 bd6 ba-- sqft106 Walnut Hill Dr, Mooresville, NC 28115Off Market
- $1,281,8006 bd7 ba7.3k sqft114 Walnut Hill Ct, Mooresville, NC 28115Off Market
- $880,7103.41 Acres119 Walnut Hill Ct, Mooresville, NC 28115Off Market
- $1,183,4004 bd4 ba5.1k sqft130 Riverchase Ln, Mooresville, NC 28115Off Market
Nearby schools
GreatSchools rating
- 4/10Coddle Creek Elementary SchoolGrades: PK-5Distance: 4.2 mi
- 6/10Woodland Heights MiddleGrades: 6-8Distance: 9.3 mi
- 7/10Lake Norman High SchoolGrades: 9-12Distance: 8.5 mi
Get a cash offer in 3 minutes
Find out how much your home could sell for in as little as 3 minutes with a no-obligation cash offer.
Estimated market value
$867,400
Get a cash offer in 3 minutes
Find out how much your home could sell for in as little as 3 minutes with a no-obligation cash offer.
Estimated market value
$867,400
- North Carolina
- Iredell County
- Mooresville
- 28115
- 105 Walnut Hill Ct
Nearby cities
Nearby zip codes
Other Mooresville Topics
