Skip main navigation
Sold
  • Price Unknown

    105 Wapiti Dr, Azle, TX 76020

    4beds
    3,674sqft
    Single Family Residence
    Built in 2007
    2.69 Acres Lot
    $725,500 Zestimate®
    $--/sqft
    $3,432 Estimated rent

    Home value

    $725,500

    $667,000 - $784,000

    $3,432/mo

    Zestimate® history
    Loading
    Loading...

    Owner options

    List your home for rent

    $3,432/mo

    Rent Zestimate®

    Find your next renter with Zillow Rental Manager. Plus, with online applications, you can quickly screen prospective tenants – for free.

    Learn more

    $3,432/mo

    Rent Zestimate®

    Refinance and save

    $120/mo

    Est. payment

    Refinancing to a lower rate could help reduce your monthly payments and save thousands over the life of the loan.

    See today's rates

    $120/mo

    Est. payment

    Explore your selling options

    Work with a Zillow partner agent

    Leverage their expertise and Zillow's premium Showcase listings to get your home seen by more buyers.

    Get started

    List with your own agent

    Get your home in front of millions of buyers by listing it on Zillow.

    Learn how to do it

    Sell it yourself

    Take full control of how buyers see your home on Zillow by listing For Sale by Owner (FSBO).

    List your home

    What's special

    Striking stone fireplaceFruit treesWelcoming foyerWhole house water filtrationFormal dining roomCustom built-insNew central vac
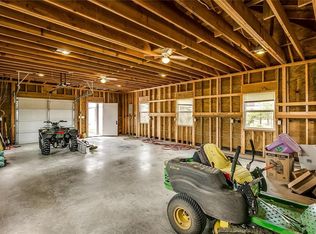
    AMAZING SINGLE STORY HOME with a shop on acreage in gated community! SO MANY UPDATES you normally see in new builds: NEW 23 SEER heat pump HVAC, BRAND NEW primary shower, ADT security system with cameras, NEW CARPET, REVERSE OSMOSIS WATER FILTRATION in kitchen, NEW CENTRAL VAC, IRRIGATION TANK PUMP, 2 TANKLESS WATER HEATERS, whole house water filtration, 3 YR OLD ROOF. Enjoy peace and quiet in this 3674sf, 4-bedroom, 2.5-bath home with an oversize 3-car garage. Situated on an expansive 2.69-acre lot, this property boasts a 40x30 INSULATED SHOP, fruit trees, an 18x12 GREENHOUSE, and a seasonal pond. The covered back patio spans the width of the home, providing the perfect setting to unwind with breathtaking sunset views or entertain guests in style. The welcoming foyer has graceful arched openings to the formal dining room, and French doors to an impressive study that overlooks the backyard. The open plan chef's kitchen, complete with a reverse osmosis water system, has abundant storage, an oversized center island and adjacent full pantry. A striking stone fireplace and custom built-ins anchor the warm and inviting living room. A thoughtful split-bedroom layout ensures privacy, with a luxurious primary suite on one side and generously sized secondary bedrooms with ample closet space on the other. The primary suite has an impressive closet with 3-tier hanging space a center dresser, shoe shelves and a floor safe. Don’t miss your chance to own this exceptional property!

    Zillow last checked:

    Listing updated:

    Listed by:

    Melissa Zerangue 0629679 817-789-8864,

    Compass RE Texas, LLC 682-226-6938

    Bought with:

    Ginger Pickett

    Redfin Corporation

    Source: NTREIS,MLS#: 21083722

    Facts & features

    Interior

    Bedrooms & bathrooms
    • Bedrooms: 4
    • Bathrooms: 3
    • Full bathrooms: 2
    • 1/2 bathrooms: 1
    Primary bedroom
    • Features: Built-in Features, Closet Cabinetry, En Suite Bathroom, Walk-In Closet(s)
    • Level: First
    • Dimensions: 17 x 17
    Bedroom
    • Level: First
    • Dimensions: 13 x 11
    Bedroom
    • Level: First
    • Dimensions: 16 x 12
    Bedroom
    • Level: First
    • Dimensions: 12 x 11
    Primary bathroom
    • Features: Built-in Features, Double Vanity, En Suite Bathroom, Jetted Tub, Separate Shower
    • Level: First
    • Dimensions: 14 x 10
    Breakfast room nook
    • Level: First
    • Dimensions: 12 x 8
    Dining room
    • Level: First
    • Dimensions: 14 x 13
    Other
    • Features: Built-in Features
    • Level: First
    • Dimensions: 12 x 6
    Kitchen
    • Features: Built-in Features, Kitchen Island, Solid Surface Counters, Walk-In Pantry
    • Level: First
    • Dimensions: 16 x 15
    Living room
    • Features: Built-in Features, Fireplace
    • Level: First
    • Dimensions: 24 x 17
    Office
    • Features: Built-in Features
    • Level: First
    • Dimensions: 14 x 14
    Utility room
    • Features: Built-in Features, Closet, Utility Room, Utility Sink
    • Level: First
    • Dimensions: 13 x 10
    Heating
    • Central, Fireplace(s), Propane
    Cooling
    • Central Air, Ceiling Fan(s), Electric, Zoned
    Appliances
    • Included: Some Gas Appliances, Convection Oven, Double Oven, Dishwasher, Gas Cooktop, Disposal, Microwave, Plumbed For Gas, Water Softener, Vented Exhaust Fan, Water Purifier
    Features
    • Central Vacuum, Decorative/Designer Lighting Fixtures, Double Vanity, Eat-in Kitchen, Granite Counters, High Speed Internet, Kitchen Island, Open Floorplan, Natural Woodwork, Walk-In Closet(s)
    • Flooring: Carpet, Ceramic Tile
    • Has basement: No
    • Number of fireplaces: 1
    • Fireplace features: Blower Fan, Insert, Family Room, Glass Doors, Raised Hearth, Wood Burning
    Interior area
    • Total interior livable area: 3,674 sqft

    Property

    Parking
    • Total spaces: 3
    • Parking features: Garage Faces Side
    • Attached garage spaces: 3
    Features
    • Levels: One
    • Stories: 1
    • Patio & porch: Covered
    • Exterior features: Garden, Rain Gutters, RV Hookup, Storage
    • Pool features: None
    • Fencing: Pipe
    Lot
    • Size: 2.69 Acres
    • Features: Acreage, Back Yard, Interior Lot, Lawn, Landscaped, Pond on Lot, Subdivision, Sprinkler System
    • Residential vegetation: Cleared
    Details
    • Additional structures: Greenhouse, Workshop
    • Parcel number: R000076055

    Construction

    Type & style
    • Home type: SingleFamily
    • Architectural style: Traditional,Detached
    • Property subtype: Single Family Residence
    Materials
    • Brick
    • Foundation: Slab
    • Roof: Composition
    Condition
    • Year built: 2007

    Utilities & green energy

    • Sewer: Aerobic Septic, Septic Tank
    • Water: Private, Well
    • Utilities for property: Cable Available, Electricity Available, Electricity Connected, Propane, Phone Available, Septic Available, Underground Utilities, Water Available

    Community & HOA

    Community
    • Features: Gated
    • Security: Gated Community, Smoke Detector(s)
    • Subdivision: Deer Ridge Estates
    HOA
    • Has HOA: Yes
    • Services included: Association Management
    • HOA fee: $120 quarterly
    • HOA name: PMI Property Mgmt
    • HOA phone: 817-952-9009
    Location
    • Region: Azle

    Financial & listing details

    • Tax assessed value: $816,910
    • Annual tax amount: $12,729
    • Date on market: 10/11/2025
    • Cumulative days on market: 145 days
    • Listing terms: Assumable,Cash,Conventional,FHA,VA Loan
    • Electric utility on property: Yes
    • Road surface type: Asphalt

    Price history

    DateEventPrice
    11/7/2025Sold--
    Source: NTREIS #21083722 Report a problem
    10/24/2025Pending sale$729,000$198/sqft
    Source: NTREIS #21083722 Report a problem
    10/15/2025Contingent$729,000$198/sqft
    Source: NTREIS #21083722 Report a problem
    10/11/2025Listed for sale$729,000-0.1%$198/sqft
    Source: NTREIS #21083722 Report a problem
    10/10/2025Listing removed$729,900$199/sqft
    Source: NTREIS #20915532 Report a problem
    8/29/2025Price change$729,900-2.6%$199/sqft
    Source: NTREIS #20915532 Report a problem
    8/12/2025Price change$749,000-3.3%$204/sqft
    Source: NTREIS #20915532 Report a problem
    7/29/2025Listed for sale$774,900$211/sqft
    Source: NTREIS #20915532 Report a problem
    7/23/2025Contingent$774,900$211/sqft
    Source: NTREIS #20915532 Report a problem
    6/19/2025Price change$774,900-3.1%$211/sqft
    Source: NTREIS #20915532 Report a problem
    5/21/2025Listed for sale$799,900+6.7%$218/sqft
    Source: NTREIS #20915532 Report a problem
    10/19/2022Sold--
    Source: NTREIS #20133270 Report a problem
    9/21/2022Pending sale$750,000$204/sqft
    Source: Weichert Pro #20133270 Report a problem
    9/20/2022Contingent$750,000$204/sqft
    Source: NTREIS #20133270 Report a problem
    8/10/2022Listed for sale$750,000$204/sqft
    Source: NTREIS #20133270 Report a problem

    Public tax history

    YearProperty taxesTax assessment
    2025$4,405 +2%$816,910 +8.6%
    2024$4,317 -0.6%$751,970
    2023$4,343 +34.8%$751,970 +34.5%
    2022$3,222 +2.8%$559,170
    2021$3,133 +2.7%$559,170 +18.5%
    2020$3,050 +0.6%$471,680
    2019$3,032 +2.5%$471,680 +11.3%
    2018$2,958 -60.7%$423,980
    2017$7,525 +15.7%$423,980 +21.7%
    2016$6,505 +4.1%$348,490
    2015$6,249 $348,490 +5.5%
    2014$6,249 $330,210
    2013-- $330,210
    2012-- $330,210
    2011-- $330,210
    2010-- $330,210 +0.2%
    2009-- $329,460
    2008-- --
    Find assessor info on the county website

    Neighborhood: Deer Ridge Estates

    Nearby schools

    GreatSchools rating
    Schools provided by the listing agent
    • Elementary: Silver Creek
    • High: Azle
    • District: Azle ISD

    Source: NTREIS. This data may not be complete. We recommend contacting the local school district to confirm school assignments for this home.

    Get a cash offer in 3 minutes
    Find out how much your home could sell for in as little as 3 minutes with a no-obligation cash offer.
    Estimated market value
    $725,500
    Get a cash offer in 3 minutes
    Find out how much your home could sell for in as little as 3 minutes with a no-obligation cash offer.
    Estimated market value
    $725,500