Ideally located on the Bayside Kenberma section of the gorgeous Hull peninsula, this 3+ bedroom, 2 full bath home has been in the same family for 45 years! A home for all seasons, summer will have you basking in the sun on the 13.5' x 7 ' composite deck. In the cooler months you will be nice and cozy in the family room with a toasty electric fireplace. All year round a quick jaunt to Hull Bay will deliver the most incredible sunsets you have ever seen. Although you will likely want to do some updating, New roof in 2017, Marvin windows were installed 2015, insulation installed in the attic and basement in 2023, the gas fired furnace was replaced in 2008, the gas fired hot water heater in 2020, electric service replaced in 1990, insulated doors in 2015, Corian kitchen counters in 1993. A very short distance to the Kenberma shopping district and a bit longer distance to fantastic Nantasket Beach! Book your showing today!
Sold for $490,000
$490,000
105 Warfield Ave, Hull, MA 02045
3beds
1,340sqft
Single Family Residence
Built in 1930
2,853 Square Feet Lot
$506,400 Zestimate®
$366/sqft
$3,478 Estimated rent
Home value
$506,400
$466,000 - $552,000
$3,478/mo
Zestimate® history
Owner options
List your home for rent
$3,478/mo
Rent Zestimate®
Find your next renter with Zillow Rental Manager. Plus, with online applications, you can quickly screen prospective tenants – for free.
$3,478/mo
Rent Zestimate®
Refinance and save
$3,295/mo
Est. payment
Refinancing to a lower rate could help reduce your monthly payments and save thousands over the life of the loan.
$3,295/mo
Est. payment
Explore your selling options
Work with a Zillow partner agent
Leverage their expertise and Zillow's premium Showcase listings to get your home seen by more buyers.
Get startedList with your own agent
Get your home in front of millions of buyers by listing it on Zillow.
Learn how to do itSell it yourself
Take full control of how buyers see your home on Zillow by listing For Sale by Owner (FSBO).
List your homeWhat's special
Electric fireplaceComposite deckBayside kenberma sectionFamily roomHull bay
Zillow last checked:
Listing updated:
Listed by:
Mark Abatuno 617-529-7971,
Conway - Hull 781-925-1050
Bought with:
Martha Sevigny
William Raveis R.E. & Home Services
Source: MLS PIN,MLS#: 73440272
Facts & features
Interior
Bedrooms & bathrooms
- Bedrooms: 3
- Bathrooms: 2
- Full bathrooms: 2
Primary bedroom
- Features: Closet, Flooring - Wall to Wall Carpet
- Level: Second
- Area: 133.4
- Dimensions: 11.6 x 11.5
Bedroom 2
- Features: Closet, Flooring - Wall to Wall Carpet
- Level: Second
- Area: 116.15
- Dimensions: 11.5 x 10.1
Bedroom 3
- Features: Flooring - Wall to Wall Carpet
- Level: Second
- Area: 81.7
- Dimensions: 9.5 x 8.6
Bathroom 1
- Level: First
Bathroom 2
- Level: Second
Dining room
- Features: Flooring - Wall to Wall Carpet
- Level: Main,First
- Area: 136.88
- Dimensions: 11.8 x 11.6
Family room
- Features: Flooring - Wall to Wall Carpet, Cable Hookup
- Level: Main,First
- Area: 152.55
- Dimensions: 13.5 x 11.3
Kitchen
- Features: Ceiling Fan(s), Flooring - Vinyl, Dining Area, Countertops - Stone/Granite/Solid, Exterior Access, Recessed Lighting, Gas Stove, Lighting - Overhead
- Level: Main,First
- Area: 182.4
- Dimensions: 19.2 x 9.5
Living room
- Features: Flooring - Wall to Wall Carpet, Window(s) - Picture
- Level: Main,First
- Area: 138
- Dimensions: 12 x 11.5
Office
- Features: Flooring - Wall to Wall Carpet
- Level: Second
- Area: 42.78
- Dimensions: 9.3 x 4.6
Heating
- Forced Air, Natural Gas
Cooling
- None
Appliances
- Included: Gas Water Heater, Water Heater, Range, Dishwasher, Refrigerator, Washer, Dryer, Plumbed For Ice Maker
- Laundry: In Basement, Washer Hookup
Features
- Entrance Foyer, Home Office, Center Hall, Internet Available - Broadband
- Flooring: Wood, Tile, Vinyl, Carpet, Flooring - Stone/Ceramic Tile, Flooring - Wall to Wall Carpet
- Doors: Insulated Doors
- Windows: Screens
- Basement: Full,Walk-Out Access,Interior Entry,Concrete,Unfinished
- Number of fireplaces: 1
- Fireplace features: Family Room
Interior area
- Total structure area: 1,340
- Total interior livable area: 1,340 sqft
- Finished area above ground: 1,340
Property
Parking
- Total spaces: 3
- Parking features: Stone/Gravel
- Uncovered spaces: 3
Accessibility
- Accessibility features: No
Features
- Patio & porch: Deck - Composite
- Exterior features: Deck - Composite, Rain Gutters, Screens
- Waterfront features: Bay, Ocean, Walk to, 1/10 to 3/10 To Beach, Beach Ownership(Public)
- Frontage length: 40.00
Lot
- Size: 2,853 Square Feet
- Features: Flood Plain, Level
Details
- Foundation area: 550
- Parcel number: M:00024 P:00083,1043790
- Zoning: SFA
Construction
Type & style
- Home type: SingleFamily
- Architectural style: Colonial
- Property subtype: Single Family Residence
Materials
- Frame
- Foundation: Concrete Perimeter, Irregular
- Roof: Shingle
Condition
- Year built: 1930
Utilities & green energy
- Electric: Circuit Breakers, 100 Amp Service
- Sewer: Public Sewer
- Water: Public
- Utilities for property: for Gas Range, for Gas Oven, Washer Hookup, Icemaker Connection
Community & HOA
Community
- Features: Public Transportation, Shopping
- Subdivision: Kenberma
HOA
- Has HOA: No
Location
- Region: Hull
Financial & listing details
- Price per square foot: $366/sqft
- Tax assessed value: $388,300
- Annual tax amount: $4,349
- Date on market: 8/17/2026
Price history
| Date | Event | Price |
|---|---|---|
| 12/31/2025 | Sold | $490,000-1.8%$366/sqft |
Source: MLS PIN #73440272 Report a problem | ||
| 11/5/2025 | Contingent | $499,000$372/sqft |
Source: MLS PIN #73440272 Report a problem | ||
| 11/1/2025 | Price change | $499,000-2.9%$372/sqft |
Source: MLS PIN #73440272 Report a problem | ||
| 10/20/2025 | Price change | $514,000-4.6%$384/sqft |
Source: MLS PIN #73440272 Report a problem | ||
| 10/6/2025 | Listed for sale | $539,000$402/sqft |
Source: MLS PIN #73440272 Report a problem | ||
Public tax history
| Year | Property taxes | Tax assessment |
|---|---|---|
| 2025 | $4,349 +0.6% | $388,300 +4.6% |
| 2024 | $4,323 +3.7% | $371,100 +8.4% |
| 2023 | $4,168 +8.5% | $342,500 +11.9% |
| 2022 | $3,840 +5.4% | $306,200 +6.5% |
| 2021 | $3,644 +1.8% | $287,400 +2.9% |
| 2020 | $3,581 +2.1% | $279,300 +3.9% |
| 2019 | $3,509 +4.7% | $268,900 +7.6% |
| 2018 | $3,352 +6.7% | $249,800 +9.1% |
| 2017 | $3,141 +1.8% | $228,900 |
| 2016 | $3,086 +0.4% | $228,900 +3.8% |
| 2015 | $3,074 +0.5% | $220,500 |
| 2014 | $3,058 +3% | $220,500 |
| 2013 | $2,970 +3.1% | $220,500 |
| 2012 | $2,880 +3.5% | $220,500 -2.1% |
| 2011 | $2,782 +0.3% | $225,300 -6.9% |
| 2010 | $2,775 +12.9% | $241,900 +3.2% |
| 2009 | $2,458 +0.6% | $234,300 -5.7% |
| 2008 | $2,443 -1.8% | $248,500 -2.6% |
| 2007 | $2,487 +6.9% | $255,100 +2% |
| 2006 | $2,326 -2.1% | $250,100 +5.8% |
| 2005 | $2,377 +8.7% | $236,500 +8.9% |
| 2004 | $2,186 +14.1% | $217,100 +23.3% |
| 2003 | $1,916 +16.4% | $176,100 +54.9% |
| 2001 | $1,646 -15.3% | $113,700 +0.7% |
| 2000 | $1,943 | $112,900 |
Find assessor info on the county website
Neighborhood: 02045
Nearby homes
- $564,6004 bd1 ba1.8k sqft161 Kingsley Rd, Hull, MA 02045Off Market
- $595,0004 bd2 ba1.8k sqft163 Kingsley Rd, Hull, MA 02045Off Market
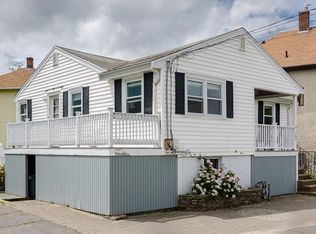
- $541,7002 bd2 ba2.1k sqft114 Draper Ave, Hull, MA 02045Off Market
- $820,0003 bd3 ba2.2k sqft110 Draper Ave, Hull, MA 02045Sold
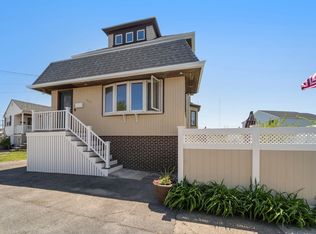
- $637,9004 bd2 ba1.4k sqft551 Nantasket Ave, Hull, MA 02045Off Market
- $785,7003 bd3 ba2.1k sqft160 Kingsley Rd, Hull, MA 02045Off Market
- $613,9005,227 sqft547 Nantasket Ave, Hull, MA 02045Off Market
- $750,0003 bd2 ba1.3k sqft159 Kingsley Rd, Hull, MA 02045For Sale
Nearby schools
GreatSchools rating
- 6/10Lillian M. Jacobs SchoolGrades: PK-7Distance: 2.4 mi
- 6/10Hull High SchoolGrades: 6-12Distance: 2.7 mi
Schools provided by the listing agent
- Elementary: Jacobs Elementary
- Middle: Jacobs Elementary
- High: Hull High
Source: MLS PIN. This data may not be complete. We recommend contacting the local school district to confirm school assignments for this home.
Get a cash offer in 3 minutes
Find out how much your home could sell for in as little as 3 minutes with a no-obligation cash offer.
Estimated market value
$506,400
Get a cash offer in 3 minutes
Find out how much your home could sell for in as little as 3 minutes with a no-obligation cash offer.
Estimated market value
$506,400
- Massachusetts
- Plymouth County
- Hull
- 02045
- 105 Warfield Ave
