Skip main navigation
Off market
Street View
  • $973,900

    105 Warrens Cir, Warrington, PA 18976

    4beds
    4baths
    4,624sqft
    SingleFamily
    Built in 2006
    0.31 Acres Lot
    $973,900 Zestimate®
    $211/sqft
    $4,854 Estimated rent

    Home value

    $973,900

    $915,000 - $1.04M

    $4,854/mo

    Zestimate® history
    Loading
    Loading...

    Owner options

    List your home for rent

    $4,854/mo

    Rent Zestimate®

    Find your next renter with Zillow Rental Manager. Plus, with online applications, you can quickly screen prospective tenants – for free.

    Learn more

    $4,854/mo

    Rent Zestimate®

    Refinance and save

    $6,146/mo

    Est. payment

    Refinancing to a lower rate could help reduce your monthly payments and save thousands over the life of the loan.

    See today's rates

    $6,146/mo

    Est. payment

    Explore your selling options

    Work with a Zillow partner agent

    Leverage their expertise and Zillow's premium Showcase listings to get your home seen by more buyers.

    Get started

    List with your own agent

    Get your home in front of millions of buyers by listing it on Zillow.

    Learn how to do it

    Sell it yourself

    Take full control of how buyers see your home on Zillow by listing For Sale by Owner (FSBO).

    List your home

    What's special

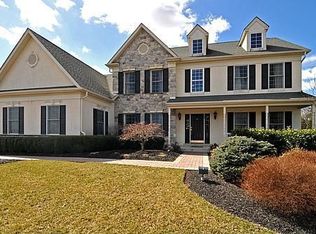
    Exceptional in every way! This stately Bucks County colonial conveniently located in the Estates at Warrington Ridge is loaded with custom options and high end finishes throughout. Situated on a quiet cul-de-sac, this home offers great curb appeal. The home's interior is gracious and comfortable and offers numerous entertaining options. Enter into a grand foyer showcasing crown molding and wainscoting along with a curved staircase. The French doors on your left lead you to a rich study with custom inlaid woodwork and a window seat. On your left you'll find a formal living room with access to the formal dining room. Both rooms feature crown moldings and wainscoting creating a classic atmosphere in these rooms. The gourmet kitchen appeals to cooks of all levels and makes for easy entertaining. Fully equipped with stainless steel appliances, seamless corian counters, including a center island with bar seating, built-in microwave and pantry. The extended breakfast area is open to the family room and gives access to the outside space featuring a deck and paver patio with built-in fire pit. A large family room with built-in cabinets, wood burning fireplace and extensive mill work along with a coffered ceiling exudes charm and comfort. The powder room and custom laundry/ mud room combination with built-in storage and seating complete this level. Upstairs the elegant master retreat features a cathedral ceiling, chair rail and decorative wood accents. The sitting room with built-in cabinets and desk offers additional relaxing space. Spacious his and her walk-in closet is an added bonus to this luxurious space. The spa like bathroom with cathedral ceiling, his and her sink, soaking tub and extensive tile work add to your enjoyment. The additional bedrooms are all spacious with great closet space and plenty of natural light. One bedroom features extensive mill work including a window seat and the other highlights include custom wainscoting. The hall bath is large with double vanities. The completed lower level offers numerous options for all your family needs from hobbies to entertaining or just relaxing with friends and family. The built-in bar, media room and hobby room along with a full bath make this the perfect space. Other amenities include, a security system, interior fire sprinklers and in-ground sprinkler system on an automatic timer. With close proximity to Doylestown Boro, shopping, dining and easy commuter routes to Philadelphia, NJ and NY make this the perfect home. Stucco inspection and remediation completed. Receipts and inspection available for review. 2020-08-18

    This property is off market, which means it's not currently listed for sale or rent on Zillow. This may be different from what's available on other websites or public sources.

    Facts & features

    Interior

    Bedrooms & bathrooms
    • Bedrooms: 4
    • Bathrooms: 4
    Heating
    • Forced air, Gas
    Cooling
    • Central
    Features
    • Ceiling Fan(s), Kitchen Island, Pantry, Recessed Lighting, Walk-In Closet(s), Built-Ins, Soaking Tub, Crown Molding, Carpet, Skylight(s), Wood Floors, Bar, Wainscotting, Formal/Separate Dining Room, Breakfast Area, Kitchen - Gourmet, Family Room Off Kitchen, Chair Railings
    • Flooring: Hardwood
    • Basement: Y
    • Has fireplace: Yes
    • Fireplace features: wood stove
    Interior area
    • Total interior livable area: 4,624 sqft
    • Finished area below ground: 1090

    Property

    Parking
    • Total spaces: 2
    • Parking features: Garage - Attached
    Features
    • Exterior features: Wood
    Lot
    • Size: 0.31 Acres
    Details
    • Parcel number: 50026118
    • Special conditions: Standard

    Construction

    Type & style
    • Home type: SingleFamily
    • Architectural style: Colonial
    Materials
    • Frame
    Condition
    • Year built: 2006

    Community & HOA

    Location
    • Region: Warrington
    • Municipality: WARRINGTON TWP

    Financial & listing details

    • Price per square foot: $211/sqft
    • Tax assessed value: $656,986
    • Annual tax amount: $10,446

    Price history

    DateEventPrice
    8/27/2020Sold$660,000+4.8%$143/sqft
    Source: Public Record Report a problem
    6/26/2009Sold$630,000$136/sqft
    Source: Public Record Report a problem

    Public tax history

    YearProperty taxesTax assessment
    2025$10,446 $54,530
    2024$10,446 +12.1%$54,530
    2023$9,320 +2%$54,530
    2022$9,135 +1.1%$54,530
    2021$9,034 $54,530
    2020$9,034 +1.7%$54,530
    2018$8,880 +1.7%$54,530
    2017$8,732 +2.2%$54,530
    2016$8,546 $54,530
    2015-- $54,530
    2014-- $54,530
    2013-- $54,530
    2012-- $54,530
    2011-- $54,530
    2010-- $54,530 +669.1%
    2009-- $7,090
    2008-- $7,090
    2007-- $7,090
    2006-- $7,090
    Find assessor info on the county website

    Neighborhood: 18976

    Nearby schools

    GreatSchools rating
    Schools provided by the listing agent
    • High: CENTRAL BUCKS HS - SOUTH
    • District: CENTRAL BUCKS

    Source: The MLS. This data may not be complete. We recommend contacting the local school district to confirm school assignments for this home.

    Get a cash offer in 3 minutes
    Find out how much your home could sell for in as little as 3 minutes with a no-obligation cash offer.
    Estimated market value
    $973,900
    Get a cash offer in 3 minutes
    Find out how much your home could sell for in as little as 3 minutes with a no-obligation cash offer.
    Estimated market value
    $973,900