LAKEFRONT HOME IN DAVENPORT... CLOSE TO DISNEY... This amazing pool home is located in the subdivision of a THOUSAND OAKS, a friendly, quiet, community. The home is situated on a .4963-acre lakefront lot (perfect for fishing bass, and bluegill) with an oversize pool deck, the 1/2-acre yard is fully fenced it also has two docks overlooking the lake, paved walk way to the fire pit, a solar system, what else can I say yes the home is in a corner lot very private with a conservation area and gorgeous views to the lake, a new roof replaced June 2022, new pool heat pump with plenty of storage for your boat or ATV's. The kitchen and bathrooms have been upgraded, floor fully tile in the down stairs area and carpet in the second floor, this home has high ceilings, a two-car garage, and the ability to AIRBNB it when you are up north. The upstairs has three large bedrooms and one bathroom for family and guests and down stairs you have a additional room and a large master bedroom. The home has been freshly painted the owner has put in a lot of work to put it up over par, this house is unique this home is not your regular home for this area. Bring your cash offers because this home will not fast. Last but not least buyer must apply to take over the low power bill (Solar system).
Sold for $525,000
$525,000
105 WATER CHASE COURT, DAVENPORT, FL 33896
5beds
2,240sqft
Single Family Residence
Built in 2000
21 Square Feet Lot
$463,900 Zestimate®
$234/sqft
$3,086 Estimated rent
Home value
$463,900
$441,000 - $487,000
$3,086/mo
Zestimate® history
Owner options
List your home for rent
$3,086/mo
Rent Zestimate®
Find your next renter with Zillow Rental Manager. Plus, with online applications, you can quickly screen prospective tenants – for free.
$3,086/mo
Rent Zestimate®
Refinance and save
$3,606/mo
Est. payment
Refinancing to a lower rate could help reduce your monthly payments and save thousands over the life of the loan.
$3,606/mo
Est. payment
Explore your selling options
Work with a Zillow partner agent
Leverage their expertise and Zillow's premium Showcase listings to get your home seen by more buyers.
Get startedList with your own agent
Get your home in front of millions of buyers by listing it on Zillow.
Learn how to do itSell it yourself
Take full control of how buyers see your home on Zillow by listing For Sale by Owner (FSBO).
List your homeWhat's special
High ceilingsNew roofLarge master bedroomNew pool heat pump
Zillow last checked:
Listing updated:
Listed by:
Victor Valentin 863-242-5849,
LA ROSA REALTY LLC 321-939-3748
Bought with:
Kristina Peacock, 3293826
EXIT GLOBAL REALTY
Source: Stellar MLS,MLS#: S5089529 Originating MLS: Osceola
Originating MLS: Osceola
Facts & features
Interior
Bedrooms & bathrooms
- Bedrooms: 5
- Bathrooms: 3
- Full bathrooms: 2
- 1/2 bathrooms: 1
Primary bedroom
- Features: Walk-In Closet(s)
- Level: First
- Dimensions: 12.5x17
Bedroom 5
- Features: Built-in Closet
- Level: Second
Bathroom 2
- Level: First
Bathroom 3
- Level: Second
Bathroom 4
- Level: Second
Dining room
- Level: First
- Dimensions: 10x12
Kitchen
- Level: First
- Dimensions: 10.5x12
Living room
- Level: First
- Dimensions: 24.4x19
Heating
- Central
Cooling
- Central Air
Appliances
- Included: Dishwasher, Disposal, Dryer, Microwave, Range, Washer
Features
- Primary Bedroom Main Floor
- Flooring: Carpet, Ceramic Tile
- Doors: Outdoor Grill, Sliding Doors
- Has fireplace: No
- Common walls with other units/homes: Corner Unit
Interior area
- Total structure area: 2,720
- Total interior livable area: 2,240 sqft
Property
Parking
- Total spaces: 2
- Parking features: Garage Door Opener, On Street
- Garage spaces: 2
- Has uncovered spaces: Yes
Features
- Levels: Two
- Stories: 2
- Exterior features: Outdoor Grill, Private Mailbox, Storage
- Has private pool: Yes
- Pool features: Heated, In Ground
- Has spa: Yes
- Spa features: Heated
- Fencing: Vinyl
- Has view: Yes
- View description: Water
- Water view: Water
- Waterfront features: Lake
Lot
- Size: 21 Square Feet
- Features: Conservation Area, Corner Lot, Cul-De-Sac
- Residential vegetation: Fruit Trees, Mature Landscaping, Trees/Landscaped
Details
- Additional structures: Storage
- Parcel number: 27 26 02 701005 001520
- Zoning: X
- Special conditions: None
Construction
Type & style
- Home type: SingleFamily
- Architectural style: Traditional
- Property subtype: Single Family Residence
Materials
- Block
- Foundation: Block, Slab
- Roof: Shingle
Condition
- New construction: No
- Year built: 2000
Utilities & green energy
- Sewer: Public Sewer
- Water: Public
- Utilities for property: Electricity Connected, Sewer Connected, Water Connected
Community & HOA
Community
- Features: Lake
- Pet fee: $0 monthly
- Subdivision: THOUSAND OAKS PHASE 3 PB 107 PGS 40 THRU 43 LYING
HOA
- Has HOA: Yes
- HOA fee: $27 monthly
- HOA name: Steven Sylvia
Location
- Region: Davenport
Financial & listing details
- Price per square foot: $234/sqft
- Tax assessed value: $385,613
- Annual tax amount: $4,340
- Date on market: 8/14/2023
- Cumulative days on market: 10 days
- Listing terms: Cash,Conventional,FHA,VA Loan
- Ownership: Fee Simple
- Total actual rent: 0
- Electric utility on property: Yes
- Road surface type: Asphalt
Price history
| Date | Event | Price |
|---|---|---|
| 9/19/2023 | Sold | $525,000-1.9%$234/sqft |
Source:  Stellar MLS #S5089529 Report a problem Stellar MLS #S5089529 Report a problem | ||
| 8/25/2023 | Pending sale | $535,000$239/sqft |
Source: Stellar MLS #S5089529 Report a problem | ||
| 8/14/2023 | Listed for sale | $535,000+96%$239/sqft |
Source: Stellar MLS #S5089529 Report a problem | ||
| 10/25/2018 | Sold | $273,000-5.9%$122/sqft |
Source: Public Record Report a problem | ||
| 9/1/2018 | Listed for sale | $290,000+20.8%$129/sqft |
Source: EXP REALTY LLC #O5731164 Report a problem | ||
| 3/20/2015 | Sold | $240,000-7.7%$107/sqft |
Source: Stellar MLS #O5302411 Report a problem | ||
| 2/4/2015 | Price change | $260,000-1.9%$116/sqft |
Source: RE/MAX Downtown #O5302411 Report a problem | ||
| 11/19/2014 | Price change | $265,000-7%$118/sqft |
Source: RE/MAX Downtown #O5302411 Report a problem | ||
| 11/4/2014 | Price change | $285,000-5%$127/sqft |
Source: RE/MAX Downtown #O5302411 Report a problem | ||
| 9/25/2014 | Price change | $299,900-3.3%$134/sqft |
Source: RE/MAX Downtown #O5302411 Report a problem | ||
| 8/24/2014 | Price change | $310,000-5.8%$138/sqft |
Source: RE/MAX Downtown #O5302411 Report a problem | ||
| 6/21/2014 | Listed for sale | $329,000+9.7%$147/sqft |
Source: RE/MAX Downtown #O5302411 Report a problem | ||
| 1/23/2008 | Sold | $300,000+50%$134/sqft |
Source: Stellar MLS #S4605836 Report a problem | ||
| 8/7/2003 | Sold | $200,000-12%$89/sqft |
Source: Public Record Report a problem | ||
| 10/17/2000 | Sold | $227,200$101/sqft |
Source: Public Record Report a problem | ||
Public tax history
| Year | Property taxes | Tax assessment |
|---|---|---|
| 2025 | $4,466 -1.7% | $385,613 -1.3% |
| 2024 | $4,545 +6.2% | $390,890 +29% |
| 2023 | $4,278 +12.3% | $302,984 +10% |
| 2022 | $3,809 +9.8% | $275,440 +10% |
| 2021 | $3,469 +3.8% | $250,400 +4.7% |
| 2020 | $3,341 0% | $239,084 +3% |
| 2019 | $3,341 -12.1% | $232,096 +6.1% |
| 2018 | $3,802 +32.6% | $218,766 +10.5% |
| 2017 | $2,866 +7.1% | $197,924 +9.3% |
| 2016 | $2,677 -0.6% | $181,099 +1.9% |
| 2015 | $2,693 -4.5% | $177,705 +9.1% |
| 2014 | $2,819 +22.6% | $162,897 +10% |
| 2013 | $2,300 +5.6% | $148,088 +4.6% |
| 2012 | $2,178 +0.4% | $141,594 +1.6% |
| 2011 | $2,169 -18.6% | $139,402 -17% |
| 2010 | $2,665 -16.8% | $168,055 -11.5% |
| 2009 | $3,204 -15.3% | $189,918 -21.1% |
| 2008 | $3,782 | $240,841 |
| 2007 | -- | -- |
| 2006 | $4,340 | -- |
| 2005 | -- | -- |
| 2004 | $3,249 +2.1% | -- |
| 2003 | $3,182 -2.5% | $190,990 -0.1% |
| 2002 | $3,263 +6.3% | $191,170 +6.3% |
| 2001 | $3,069 | $179,820 |
Find assessor info on the county website
Neighborhood: Loughman
Nearby homes
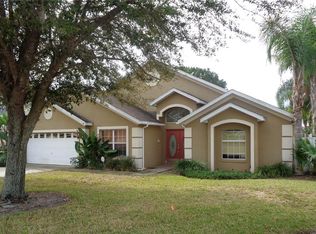
- $444,1004 bd3 ba2.4k sqft115 Water Chase Ct, Davenport, FL 33896Off Market
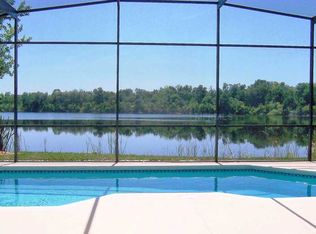
- $452,9004 bd4 ba2.4k sqft125 Water Chase Ct, Davenport, FL 33896Off Market
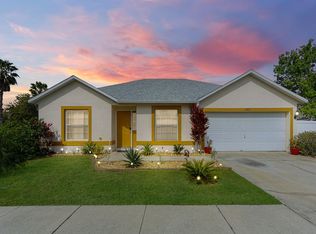
- $337,0004 bd2 ba1.5k sqft1203 Thousand Oaks Blvd, Davenport, FL 33896Off Market
- $451,1004 bd3 ba2.4k sqft135 Water Chase Ct, Davenport, FL 33896Off Market

- $21,000-- bd-- ba-- sqft1190 Reserve Pl, Davenport, FL 33896Off Market
- $436,3004 bd3 ba2.4k sqft1212 Thousand Oaks Blvd, Davenport, FL 33896Off Market
- $420,0004 bd3 ba2.4k sqft144 Water Chase Ct, Davenport, FL 33896Sold
- $433,4003 bd3 ba2.4k sqft114 Water Chase Ct, Davenport, FL 33896Off Market
Nearby schools
GreatSchools rating
- 2/10Loughman Oaks Elementary SchoolGrades: PK-5Distance: 2.2 mi
- 3/10Shelley S. Boone Middle SchoolGrades: 6-8Distance: 10.5 mi
- 3/10Davenport High SchoolGrades: 9-12Distance: 1.6 mi
Schools provided by the listing agent
- Elementary: Davenport School of the Arts
- Middle: Davenport School of the Arts
- High: Davenport High School
Source: Stellar MLS. This data may not be complete. We recommend contacting the local school district to confirm school assignments for this home.
Get a cash offer in 3 minutes
Find out how much your home could sell for in as little as 3 minutes with a no-obligation cash offer.
Estimated market value
$463,900
Get a cash offer in 3 minutes
Find out how much your home could sell for in as little as 3 minutes with a no-obligation cash offer.
Estimated market value
$463,900
- Florida
- Polk County
- Davenport
- 33896
- Loughman
- 105 WATER CHASE COURT
Nearby cities
Nearby neighborhoods
Nearby zip codes
Other Davenport Topics
