Skip main navigation
Sold for $643,250
  • $643,250

    105 Water Leaf Ln, Cary, NC 27518

    3beds
    2,660sqft
    Single Family Residence, Residential
    Built in 1986
    4,791 Square Feet Lot
    $685,900 Zestimate®
    $242/sqft
    $2,499 Estimated rent

    Home value

    $685,900

    $652,000 - $720,000

    $2,499/mo

    Zestimate® history
    Loading
    Loading...

    Owner options

    List your home for rent

    $2,499/mo

    Rent Zestimate®

    Find your next renter with Zillow Rental Manager. Plus, with online applications, you can quickly screen prospective tenants – for free.

    Learn more

    $2,499/mo

    Rent Zestimate®

    Refinance and save

    $4,103/mo

    Est. payment

    Refinancing to a lower rate could help reduce your monthly payments and save thousands over the life of the loan.

    See today's rates

    $4,103/mo

    Est. payment

    Explore your selling options

    Work with a Zillow partner agent

    Leverage their expertise and Zillow's premium Showcase listings to get your home seen by more buyers.

    Get started

    List with your own agent

    Get your home in front of millions of buyers by listing it on Zillow.

    Learn how to do it

    Sell it yourself

    Take full control of how buyers see your home on Zillow by listing For Sale by Owner (FSBO).

    List your home

    What's special

    Modern updatesCovered front porchDouble-sided gas log fireplaceFlat drivewaySmooth ceilingsPrimary bedroomChair lift
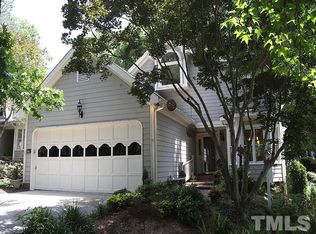
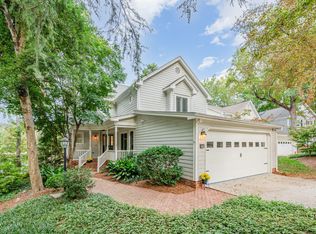
    Waterview in Lochmere's Windsong community. Lots of renovations and modern updates. All exterior landscaping done by HOA in this small enclave of just 38 homes close to Waverly Place, shopping, and restaurants. Primary Bedroom w/Sitting Room & the Primary Bath Suite with claw-foot tub & walk-in shower is exquisite. 2nd Bedroom has Cedar-lined Closet. The home is located on a Cul-de-Sac with a flat driveway. View to lake is unimpeded & access to the lake is easy with its 1-mile paved walking trail encircling it. Site-finished Hardwoods down & carpet upstairs. Quartz & Granite Countertops. Smooth Ceilings, Double-sided gas log fireplace. Double Trex Deck out back and a covered front porch. A chair lift is currently installed in the stairway, but the seller will have it removed if buyer doesn't want it.

    Zillow last checked:

    Listing updated:

    Listed by:

    Jack James 919-417-4663,

    Long & Foster Real Estate INC/Cary

    Bought with:

    Tammy Orebaugh, 246121

    Keller Williams Legacy

    Source: Doorify MLS,MLS#: 2542494MLS Logo

    Facts & features

    Interior

    Bedrooms & bathrooms
    • Bedrooms: 3
    • Bathrooms: 3
    • Full bathrooms: 2
    • 1/2 bathrooms: 1
    Heating
    • Forced Air, Natural Gas, Zoned
    Cooling
    • Central Air, Zoned
    Appliances
    • Included: Dishwasher, Gas Cooktop, Gas Water Heater, Microwave, Plumbed For Ice Maker, Range Hood, Refrigerator, Self Cleaning Oven, Oven
    • Laundry: Electric Dryer Hookup, Laundry Room, Upper Level
    Features
    • Bathtub/Shower Combination, Bookcases, Ceiling Fan(s), Central Vacuum, Double Vanity, Entrance Foyer, Granite Counters, High Ceilings, Pantry, Quartz Counters, Separate Shower, Smooth Ceilings, Tile Counters, Walk-In Closet(s), Walk-In Shower, Water Closet, Wet Bar
    • Flooring: Carpet, Hardwood, Tile
    • Windows: Blinds, Skylight(s)
    • Number of fireplaces: 1
    • Fireplace features: Fireplace Screen, Gas, Gas Log, Living Room, Sealed Combustion
    Interior area
    • Total structure area: 2,660
    • Total interior livable area: 2,660 sqft
    • Finished area above ground: 2,660
    • Finished area below ground: 0

    Property

    Parking
    • Total spaces: 2
    • Parking features: Attached, Garage, Garage Door Opener
    • Attached garage spaces: 2
    Accessibility
    • Accessibility features: Stair Lift
    Features
    • Levels: Two
    • Stories: 2
    • Patio & porch: Covered, Deck, Porch
    • Exterior features: Rain Gutters, Tennis Court(s)
    • Pool features: Community
    • Has view: Yes
    Lot
    • Size: 4,791 Square Feet
    • Features: Cul-De-Sac, Landscaped
    Details
    • Parcel number: 0762701311
    • Zoning: TRP
    • Special conditions: Standard

    Construction

    Type & style
    • Home type: SingleFamily
    • Architectural style: Transitional
    • Property subtype: Single Family Residence, Residential
    Materials
    • Masonite
    Condition
    • New construction: No
    • Year built: 1986

    Utilities & green energy

    • Sewer: Public Sewer
    • Water: Public

    Community & HOA

    Community
    • Features: Golf, Playground, Pool, Street Lights
    • Subdivision: Lochmere
    HOA
    • Has HOA: Yes
    • Amenities included: Clubhouse, Golf Course, Pool, Tennis Court(s), Trail(s)
    • Services included: Maintenance Grounds, Road Maintenance, Storm Water Maintenance
    • HOA fee: $275 monthly
    • Additional fee info: Second HOA Fee $711 Annually
    Location
    • Region: Cary

    Financial & listing details

    • Price per square foot: $242/sqft
    • Tax assessed value: $624,182
    • Annual tax amount: $420,439
    • Date on market: 11/17/2023

    Price history

    DateEventPrice
    12/8/2023Sold$643,250-1%$242/sqft
    Source: Doorify MLS #2542494 Report a problem
    11/30/2023Pending sale$650,000$244/sqft
    Source: Doorify MLS #2542494 Report a problem
    11/17/2023Contingent$650,000$244/sqft
    Source: Doorify MLS #2542494 Report a problem
    11/17/2023Listed for sale$650,000+66.7%$244/sqft
    Source: Doorify MLS #2542494 Report a problem
    12/4/2015Sold$390,000+4%$147/sqft
    Source: Doorify MLS #2035387 Report a problem
    10/23/2015Pending sale$375,000$141/sqft
    Source: Fonville Morisey/Lochmere Sales Office #2035387 Report a problem
    10/20/2015Listed for sale$375,000$141/sqft
    Source: Fonville Morisey/Lochmere Sales Office #2035387 Report a problem

    Public tax history

    YearProperty taxesTax assessment
    2025$5,370 +2.2%$624,182
    2024$5,254 +20.3%$624,182 +43.9%
    2023$4,367 +3.9%$433,841
    2022$4,204 +2.1%$433,841
    2021$4,120 +2.1%$433,841 +2.6%
    2020$4,035 +10.8%$422,670 +24.9%
    2019$3,643 $338,354
    2018$3,643 +10.9%$338,354
    2017$3,285 +1.5%$338,354
    2016$3,236 +6.4%$338,354 +10.3%
    2015$3,040 +6%$306,804
    2014$2,867 $306,804
    2013-- $306,804
    2012-- $306,804
    2011-- $306,804
    2010-- $306,804
    2009-- $306,804
    2008-- --
    2007-- --
    2006-- --
    2005-- --
    2004-- --
    2003-- --
    2002-- --
    2001-- --
    Find assessor info on the county website

    Neighborhood: Lochmere

    Nearby schools

    GreatSchools rating
    Schools provided by the listing agent
    • Elementary: Wake - Dillard
    • Middle: Wake - Dillard
    • High: Wake - Athens Dr

    Source: Doorify MLS. This data may not be complete. We recommend contacting the local school district to confirm school assignments for this home.

    Get a cash offer in 3 minutes
    Find out how much your home could sell for in as little as 3 minutes with a no-obligation cash offer.
    Estimated market value
    $685,900
    Get a cash offer in 3 minutes
    Find out how much your home could sell for in as little as 3 minutes with a no-obligation cash offer.
    Estimated market value
    $685,900