Located in the heart of Olde Severna Park, this water view home enjoys a prime location just steps from one of the area’s top private schools, local restaurants, shops, and the Baltimore–Annapolis Trail. The main level is designed for both everyday living and entertaining, with a formal living room that spans the back of the house and showcases views of Sullivan’s Cove. A sun-filled dining area, office/sunroom, and family room with fireplace and walls of windows create a warm and inviting flow, all with direct access to the stone patio featuring a tranquil water element. The gourmet kitchen with center island opens seamlessly to the family room for easy entertaining both inside and out. Enjoy the spacious waterside recreation room with an adjoining bonus room/potential bedroom, creating flexibility and convenience for multi-generation living. Spacious laundry, mudroom with second refrigerator, and two-car garage complete the main level. Upstairs, the private primary suite offers a serene retreat with its own balcony overlooking the lush yard and water, a large custom walk-in closet, and a spa-inspired bath. Two additional bedrooms feature ensuite baths, while two more share a generous hall bath. The unfinished lower level adds excellent storage space with an extra laundry area and half bath. The stunning grounds offer multiple exterior entertaining areas including stone patio with water feature and waterfront stone patio for relaxing and watching the serene activity on Sullivans Cove. The detached 2 car garage and circular driveway add to the grandeur and functionality of the property. Olde Severna Park’s voluntary HOA provides access to a sandy beach, swimming area, community pier, and boat launch for kayaks and paddleboards, with boat slips available when available and the ability to moor a boat in Sullivan’s Cove. This home combines water-privileged living, an enviable location, and timeless appeal. Welcome Home!
Sold for $3,150,000
$3,150,000
105 Water St, Severna Park, MD 21146
6beds
6,357sqft
Single Family Residence
Built in 1930
1.6 Acres Lot
$3,182,000 Zestimate®
$496/sqft
$-- Estimated rent
Home value
$3,182,000
Estimated sales range
Not available
Not available
Zestimate® history
Owner options
List your home for rent
Find your next renter with Zillow Rental Manager. Plus, with online applications, you can quickly screen prospective tenants – for free.
Refinance and save
$20,419/mo
Est. payment
Refinancing to a lower rate could help reduce your monthly payments and save thousands over the life of the loan.
$20,419/mo
Est. payment
Explore your selling options
Work with a Zillow partner agent
Leverage their expertise and Zillow's premium Showcase listings to get your home seen by more buyers.
Get startedList with your own agent
Get your home in front of millions of buyers by listing it on Zillow.
Learn how to do itSell it yourself
Take full control of how buyers see your home on Zillow by listing For Sale by Owner (FSBO).
List your homeWhat's special
Swimming areaSandy beachLarge custom walk-in closetExcellent storage spaceStone patioExterior entertaining areasCircular driveway
Zillow last checked:
Listing updated:
Listed by:
Brad Kappel 410-279-9476,
TTR Sotheby's International Realty
Bought with:
Betty Batty, 638817
Compass
Source: Bright MLS,MLS#: MDAA2123530
Facts & features
Interior
Bedrooms & bathrooms
- Bedrooms: 6
- Bathrooms: 5
- Full bathrooms: 4
- 1/2 bathrooms: 1
- Main level bathrooms: 1
- Main level bedrooms: 1
Basement
- Area: 1792
Heating
- Forced Air, Programmable Thermostat, Zoned, Natural Gas
Cooling
- Ceiling Fan(s), Central Air, Programmable Thermostat, Zoned, Electric
Appliances
- Included: Cooktop, Dishwasher, Disposal, Dryer, Exhaust Fan, Oven, Refrigerator, Stainless Steel Appliance(s), Extra Refrigerator/Freezer, Washer, Water Heater, Electric Water Heater, Gas Water Heater
- Laundry: Main Level, Lower Level, Laundry Chute
Features
- Bathroom - Tub Shower, Bathroom - Walk-In Shower, Built-in Features, Ceiling Fan(s), Combination Dining/Living, Combination Kitchen/Dining, Combination Kitchen/Living, Crown Molding, Dining Area, Entry Level Bedroom, Family Room Off Kitchen, Floor Plan - Traditional, Formal/Separate Dining Room, Kitchen - Gourmet, Kitchen Island, Primary Bath(s), Recessed Lighting, Upgraded Countertops, Walk-In Closet(s), Beamed Ceilings, Vaulted Ceiling(s), Wood Ceilings
- Flooring: Hardwood, Carpet, Ceramic Tile, Wood
- Windows: Window Treatments
- Basement: Connecting Stairway,Full,Unfinished,Walk-Out Access
- Number of fireplaces: 2
- Fireplace features: Double Sided, Glass Doors, Gas/Propane, Stone, Mantel(s)
Interior area
- Total structure area: 8,149
- Total interior livable area: 6,357 sqft
- Finished area above ground: 6,357
- Finished area below ground: 0
Property
Parking
- Total spaces: 10
- Parking features: Garage Faces Front, Garage Door Opener, Inside Entrance, Circular Driveway, Attached, Detached, Driveway
- Attached garage spaces: 4
- Uncovered spaces: 6
Accessibility
- Accessibility features: None
Features
- Levels: Three
- Stories: 3
- Patio & porch: Patio
- Exterior features: Extensive Hardscape, Lighting, Storage, Water Fountains, Balcony
- Pool features: None
- Has view: Yes
- View description: River, Garden, Scenic Vista, Water
- Has water view: Yes
- Water view: River,Water
- Waterfront features: Canoe/Kayak, Fishing Allowed, River
- Body of water: Sullivan Cove / Severn River
- Frontage length: Water Frontage Ft: 1
Lot
- Size: 1.6 Acres
- Features: Landscaped, Wooded, Premium, Private, Rear Yard
Details
- Additional structures: Above Grade, Below Grade, Outbuilding
- Parcel number: 020374813132725
- Zoning: MA1
- Special conditions: Standard
Construction
Type & style
- Home type: SingleFamily
- Architectural style: Transitional
- Property subtype: Single Family Residence
Materials
- Stucco
- Foundation: Other
Condition
- Very Good
- New construction: No
- Year built: 1930
- Major remodel year: 2002
Details
- Builder model: OLDE SEVERNA PARK WATERVIEW
Utilities & green energy
- Sewer: Public Sewer
- Water: Public
- Utilities for property: Fiber Optic
Community & HOA
Community
- Security: Carbon Monoxide Detector(s), Security System, Smoke Detector(s)
- Subdivision: Olde Severna Park
HOA
- Has HOA: No
- Amenities included: Beach Access, Boat Ramp, Marina/Marina Club, Mooring Area, Clubhouse, Water/Lake Privileges, Picnic Area
Location
- Region: Severna Park
Financial & listing details
- Price per square foot: $496/sqft
- Tax assessed value: $2,240,233
- Annual tax amount: $23,975
- Date on market: 8/22/2025
- Listing agreement: Exclusive Right To Sell
- Listing terms: Cash,Conventional
- Inclusions: See Documents For Inclusions / Exclusions
- Ownership: Fee Simple
Price history
| Date | Event | Price |
|---|---|---|
| 10/9/2025 | Sold | $3,150,000$496/sqft |
Source:  Bright MLS #MDAA2123530 Report a problem Bright MLS #MDAA2123530 Report a problem | ||
| 8/25/2025 | Pending sale | $3,150,000$496/sqft |
Source: Bright MLS #MDAA2123530 Report a problem | ||
| 8/22/2025 | Listed for sale | $3,150,000+70.3%$496/sqft |
Source: Bright MLS #MDAA2123530 Report a problem | ||
| 11/14/2002 | Sold | $1,850,000+94.7%$291/sqft |
Source: Public Record Report a problem | ||
| 4/24/1998 | Sold | $950,000$149/sqft |
Source: Public Record Report a problem | ||
Public tax history
| Year | Property taxes | Tax assessment |
|---|---|---|
| 2025 | $19,560 -17.1% | $2,240,233 +4% |
| 2024 | $23,595 +1.4% | $2,154,800 +1.2% |
| 2023 | $23,263 +5.7% | $2,130,300 +1.2% |
| 2022 | $22,006 +1.2% | $2,105,800 +1.2% |
| 2021 | $21,750 -0.1% | $2,081,300 |
| 2020 | $21,770 -0.1% | $2,081,300 |
| 2019 | $21,791 -4.4% | $2,081,300 -7.4% |
| 2018 | $22,801 +6.4% | $2,248,600 +7% |
| 2017 | $21,421 | $2,101,533 +7.5% |
| 2016 | -- | $1,954,467 +8.1% |
| 2015 | -- | $1,807,400 |
| 2014 | -- | $1,807,400 |
| 2013 | -- | $1,807,400 -12.6% |
| 2012 | -- | $2,067,800 |
| 2011 | -- | $2,067,800 |
| 2010 | -- | $2,067,800 -7% |
| 2009 | -- | $2,222,500 +7.2% |
| 2008 | -- | $2,073,120 +7.8% |
| 2007 | -- | $1,923,740 +8.4% |
| 2006 | -- | $1,774,360 +14.6% |
| 2005 | -- | $1,547,632 +17.2% |
| 2004 | -- | $1,320,906 +60.8% |
| 2003 | -- | $821,320 +25% |
| 2002 | -- | $657,162 +33.3% |
| 2001 | -- | $493,006 |
Find assessor info on the county website
Neighborhood: 21146
Nearby homes
- $3,188,2006 bd6 ba4k sqft109 Water St, Severna Park, MD 21146Off Market
- $3,050,5006 bd6 ba5.4k sqft103 Water St, Severna Park, MD 21146Off Market
- $3,206,2006 bd3 ba5.8k sqft101 Water St, Severna Park, MD 21146Off Market
- $2,437,8006 bd6 ba8k sqft110 Water St, Severna Park, MD 21146Off Market
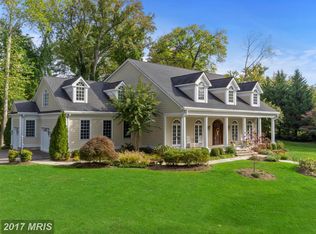
- $1,404,6004 bd2 ba2k sqft100 Water St, Severna Park, MD 21146Off Market
- $2,368,1004 bd4 ba3.7k sqft210 Old County Rd, Severna Park, MD 21146Off Market
- $---- bd-- ba-- sqft200 Holly Ave, Severna Park, MD 21146Off Market
- $805,600-- bd2 ba1.7k sqft112 Water St, Severna Park, MD 21146Off Market
Nearby schools
GreatSchools rating
- 9/10Severna Park Elementary SchoolGrades: PK-5Distance: 0.3 mi
- 10/10Severna Park Middle SchoolGrades: 6-8Distance: 2.5 mi
- 10/10Severna Park High SchoolGrades: 9-12Distance: 0.9 mi
Schools provided by the listing agent
- Elementary: Severna Park
- Middle: Severna Park
- High: Severna Park
- District: Anne Arundel County Public Schools
Source: Bright MLS. This data may not be complete. We recommend contacting the local school district to confirm school assignments for this home.
Get a cash offer in 3 minutes
Find out how much your home could sell for in as little as 3 minutes with a no-obligation cash offer.
Estimated market value
$3,182,000
Get a cash offer in 3 minutes
Find out how much your home could sell for in as little as 3 minutes with a no-obligation cash offer.
Estimated market value
$3,182,000
- Maryland
- Anne Arundel County
- Severna Park
- 21146
- 105 Water St
