Skip main navigation
Sold
  • Price Unknown

    105 WATERFALL CT, Boerne, TX 78006

    4beds
    2,808sqft
    Single Family Residence
    Built in 2012
    8,363.52 Square Feet Lot
    $440,600 Zestimate®
    $--/sqft
    $2,807 Estimated rent

    Home value

    $440,600

    $419,000 - $463,000

    $2,807/mo

    Zestimate® history
    Loading
    Loading...

    Owner options

    List your home for rent

    $2,807/mo

    Rent Zestimate®

    Find your next renter with Zillow Rental Manager. Plus, with online applications, you can quickly screen prospective tenants – for free.

    Learn more

    $2,807/mo

    Rent Zestimate®

    Refinance and save

    $576/mo

    Est. payment

    Refinancing to a lower rate could help reduce your monthly payments and save thousands over the life of the loan.

    See today's rates

    $576/mo

    Est. payment

    Explore your selling options

    Work with a Zillow partner agent

    Leverage their expertise and Zillow's premium Showcase listings to get your home seen by more buyers.

    Get started

    List with your own agent

    Get your home in front of millions of buyers by listing it on Zillow.

    Learn how to do it

    Sell it yourself

    Take full control of how buyers see your home on Zillow by listing For Sale by Owner (FSBO).

    List your home

    What's special

    Modern appliancesHome theaterNew flooringMajor transportation routesGenerous living spacesShopping centers
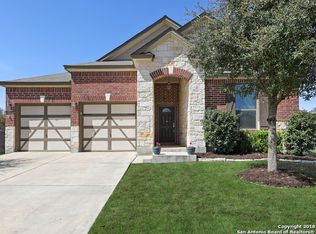
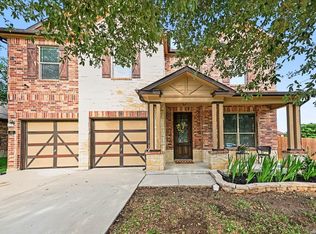
    **OPEN HOUSE July 22 11am-2pm** Situated in a desirable neighborhood in Boerne ISD, this property offers an ideal blend of comfort, style, and functionality. With 4 bedrooms, 2.5 bathrooms, and generous living spaces, this residence is perfect for families, professionals, or anyone seeking a luxurious lifestyle. The main level features a versatile bedroom that can easily serve as a study or home office, providing a private retreat for productivity. The remainder of the main floor boasts an open-concept design, seamlessly connecting the kitchen, dining area, and living room. The kitchen is a true culinary masterpiece, with modern appliances and ample storage space. This is a true 1.5 story home, one of the highlights is the expansive game room upstairs. This impressive space provides endless possibilities for entertainment, whether you envision it as a home theater, a playroom for children, or a space to unwind and relax. Outside, you'll find a beautifully landscaped yard, perfect for outdoor gatherings. The attached 3 car garage is a car lovers dream with new flooring from SwissTrax and provides ample storage space. Conveniently located near the neighborhood amenities, schools, parks, shopping centers, and major transportation routes, everything you need is just a short distance away! Don't miss the opportunity to make this exceptional property your own. Schedule a showing today and prepare to be captivated by its beauty and charm.

    Zillow last checked:

    Listing updated:

    Listed by:

    Morgan House TREC #685890 (210) 887-1022,

    eXp Realty

    Source: LERA MLS,MLS#: 1696771MLS Logo

    Facts & features

    Interior

    Bedrooms & bathrooms
    • Bedrooms: 4
    • Bathrooms: 3
    • Full bathrooms: 2
    • 1/2 bathrooms: 1
    Primary bedroom
    • Features: Walk-In Closet(s), Full Bath
    • Area: 225
    • Dimensions: 15 x 15
    Bedroom 2
    • Area: 143
    • Dimensions: 13 x 11
    Bedroom 3
    • Area: 144
    • Dimensions: 12 x 12
    Primary bathroom
    • Features: Shower Only
    • Area: 70
    • Dimensions: 10 x 7
    Kitchen
    • Area: 195
    • Dimensions: 15 x 13
    Living room
    • Area: 280
    • Dimensions: 20 x 14
    Office
    • Area: 112
    • Dimensions: 14 x 8
    Heating
    • Central, Electric, Natural Gas
    Cooling
    • Central Air
    Appliances
    • Included: Microwave, Range, Gas Cooktop, Refrigerator, Disposal, Dishwasher, Water Softener Owned, Electric Water Heater, Gas Water Heater, Plumb for Water Softener
    • Laundry: Washer Hookup, Dryer Connection
    Features
    • Two Living Area, Liv/Din Combo, Eat-in Kitchen, Kitchen Island, Breakfast Bar, Study/Library, Game Room, Utility Room Inside, Secondary Bedroom Down, 1st Floor Lvl/No Steps, High Ceilings, Open Floorplan, High Speed Internet, All Bedrooms Downstairs, Walk-In Closet(s), Master Downstairs, Ceiling Fan(s), Chandelier, Solid Counter Tops
    • Flooring: Carpet, Ceramic Tile, Laminate
    • Windows: Window Coverings
    • Has basement: No
    • Has fireplace: No
    • Fireplace features: Not Applicable
    Interior area
    • Total structure area: 2,808
    • Total interior livable area: 2,808 sqft

    Property

    Parking
    • Total spaces: 3
    • Parking features: Three Car Garage, Garage Door Opener
    • Garage spaces: 3
    Features
    • Levels: One
    • Stories: 1
    • Patio & porch: Patio, Covered
    • Exterior features: Sprinkler System
    • Pool features: None, Community
    • Fencing: Partial
    Lot
    • Size: 8,363 sqft
    • Features: Cul-De-Sac, Level
    • Residential vegetation: Mature Trees (ext feat)
    Details
    • Parcel number: 1589270160130

    Construction

    Type & style
    • Home type: SingleFamily
    • Architectural style: Traditional
    • Property subtype: Single Family Residence
    Materials
    • 3 Sides Masonry, Stone, Siding
    • Foundation: Slab
    • Roof: Composition
    Condition
    • Pre-Owned
    • New construction: No
    • Year built: 2012
    Details
    • Builder name: KB Homes

    Utilities & green energy

    • Utilities for property: Cable Available

    Community & neighborhood

    Security
    • Security features: Smoke Detector(s), Prewired
    Community
    • Community features: Playground, Sports Court, BBQ/Grill, Basketball Court
    Location
    • Region: Boerne
    • Subdivision: Trails Of Herff Ranch

    HOA & financial

    HOA
    • Has HOA: Yes
    • HOA fee: $576 semi-annually
    • Association name: HOMEOWNERS ASSOCIATION OF HERFF RANCH IN BOERNE

    Other

    Other facts
    • Listing terms: Conventional,FHA,VA Loan,Cash

    Price history

    DateEventPrice
    8/31/2023Sold--
    Source: LERA MLS #1696771 Report a problem
    8/16/2023Pending sale$449,000$160/sqft
    Source: LERA MLS #1696771 Report a problem
    8/9/2023Contingent$449,000$160/sqft
    Source: LERA MLS #1696771 Report a problem
    7/26/2023Price change$449,000-1.8%$160/sqft
    Source: LERA MLS #1696771 Report a problem
    7/14/2023Price change$457,000-1.7%$163/sqft
    Source: LERA MLS #1696771 Report a problem
    6/22/2023Listed for sale$465,000+38.8%$166/sqft
    Source: LERA MLS #1696771 Report a problem
    9/30/2020Sold--
    Source: LERA MLS #1480106 Report a problem
    9/6/2020Pending sale$335,000$119/sqft
    Source: JP & Associates, REALTORS #1480106 Report a problem
    8/28/2020Listed for sale$335,000+12.6%$119/sqft
    Source: JP & Associates, REALTORS #1480106 Report a problem
    8/11/2016Sold--
    Source: LERA MLS #1166079 Report a problem
    8/7/2016Listed for sale$297,500$106/sqft
    Source: Phyllis Browning Co. #1166079 Report a problem
    7/26/2016Pending sale$297,500$106/sqft
    Source: Phyllis Browning Co. #1166079 Report a problem
    7/8/2016Price change$297,500-0.8%$106/sqft
    Source: Phyllis Browning Co. #1166079 Report a problem
    6/25/2016Price change$299,900-1.7%$107/sqft
    Source: Phyllis Browning Co. #1166079 Report a problem
    6/11/2016Price change$305,000-1.5%$109/sqft
    Source: Phyllis Browning Co. #1166079 Report a problem
    5/27/2016Price change$309,500-1.6%$110/sqft
    Source: Phyllis Browning Co. #1166079 Report a problem
    5/24/2016Price change$314,500-0.2%$112/sqft
    Source: Phyllis Browning Co. #1166079 Report a problem
    5/4/2016Price change$315,000-1.6%$112/sqft
    Source: Phyllis Browning Co. #1166079 Report a problem
    4/9/2016Price change$320,000-1.5%$114/sqft
    Source: Phyllis Browning Co. #1166079 Report a problem
    3/24/2016Listed for sale$325,000$116/sqft
    Source: Phyllis Browning Co. #1166079 Report a problem

    Public tax history

    YearProperty taxesTax assessment
    2025$6,584 -14.9%$429,050 -9.1%
    2024$7,741 +25.3%$471,940 +22.3%
    2023$6,177 -6.8%$386,014 +10%
    2022$6,625 $350,922 +10%
    2021-- $319,020 +9.4%
    2020$5,930 -1.4%$291,520
    2019$6,016 -8%$291,520
    2018$6,541 $291,520
    2017$6,541 +14%$291,520 +6%
    2016$5,737 +15%$275,020 +4.4%
    2015$4,988 $263,320 +10%
    2014$4,988 $239,380
    2013$4,988 $239,380 +1666.6%
    2012-- $13,550
    2011-- $13,550
    2010-- $13,550 -47.4%
    2008-- $25,760

    Find assessor info on the county website

    Neighborhood: 78006

    Nearby schools

    GreatSchools rating
    Schools provided by the listing agent
    • Elementary: Cibolo Creek
    • Middle: Boerne Middle S
    • High: Champion
    • District: Boerne

    Source: LERA MLS. This data may not be complete. We recommend contacting the local school district to confirm school assignments for this home.

    Get a cash offer in 3 minutes
    Find out how much your home could sell for in as little as 3 minutes with a no-obligation cash offer.
    Estimated market value
    $440,600
    Get a cash offer in 3 minutes
    Find out how much your home could sell for in as little as 3 minutes with a no-obligation cash offer.
    Estimated market value
    $440,600