Skip main navigation
Closed
  • $529,900

    105 Watson Ct, Murfreesboro, TN 37128

    3beds
    2,620sqft
    Single Family Residence, Residential
    Built in 1997
    0.57 Acres Lot
    $564,400 Zestimate®
    $202/sqft
    $2,705 Estimated rent

    Home value

    $564,400

    $536,000 - $593,000

    $2,705/mo

    Zestimate® history
    Loading
    Loading...

    Owner options

    List your home for rent

    $2,705/mo

    Rent Zestimate®

    Find your next renter with Zillow Rental Manager. Plus, with online applications, you can quickly screen prospective tenants – for free.

    Learn more

    $2,705/mo

    Rent Zestimate®

    Refinance and save

    $3,028/mo

    Est. payment

    Refinancing to a lower rate could help reduce your monthly payments and save thousands over the life of the loan.

    See today's rates

    $3,028/mo

    Est. payment

    Explore your selling options

    Work with a Zillow partner agent

    Leverage their expertise and Zillow's premium Showcase listings to get your home seen by more buyers.

    Get started

    List with your own agent

    Get your home in front of millions of buyers by listing it on Zillow.

    Learn how to do it

    Sell it yourself

    Take full control of how buyers see your home on Zillow by listing For Sale by Owner (FSBO).

    List your home

    What's special

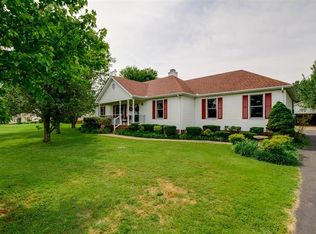
    Welcome to your entertainer's paradise. This 3 bedroom, 3 bath home offers convenience and loads of space. The living room with gas fireplace welcomes you to this well taken care of home. The kitchen features granite countertops, an undermount sink and stainless appliances. The large family room has built ins surrounding the electric fireplace with access to the screened in porch and the deck. The primary bedroom is downstairs with valted ceiling and two walk in closets. Two secondary bedrooms are located downstairs as well. Upstairs is great for guests with a bedroom, bathroom, living room and a media room. There is a coffee bar in the living area for your guests. There is walk in storage upstairs. The backyard is the star of the show with a massive inground saltwater pool with diving board and slide. There is space for lounging and dining on the decking around the pool. A playhouse with electricity and a window AC unit complete the space. Home is set up as 4 bedroom

    Zillow last checked:

    Listing updated:

    Listing Provided by:

    James Payne 615-427-1228,

    Benchmark Realty, LLC

    Bought with:

    George W Weeks, 301274

    Team George Weeks Real Estate, LLC

    Source: RealTracs MLS as distributed by MLS GRID,MLS#: 2668545MLS Logo

    Facts & features

    Interior

    Bedrooms & bathrooms
    • Bedrooms: 3
    • Bathrooms: 3
    • Full bathrooms: 3
    • Main level bedrooms: 3
    Bedroom 1
    • Features: Walk-In Closet(s)
    • Level: Walk-In Closet(s)
    • Area: 182 Square Feet
    • Dimensions: 13x14
    Bedroom 2
    • Area: 110 Square Feet
    • Dimensions: 10x11
    Bedroom 3
    • Area: 121 Square Feet
    • Dimensions: 11x11
    Bonus room
    • Area: 264 Square Feet
    • Dimensions: 11x24
    Den
    • Area: 238 Square Feet
    • Dimensions: 14x17
    Dining room
    • Area: 132 Square Feet
    • Dimensions: 11x12
    Kitchen
    • Area: 80 Square Feet
    • Dimensions: 8x10
    Living room
    • Area: 345 Square Feet
    • Dimensions: 15x23
    Heating
    • Central, Electric
    Cooling
    • Central Air, Electric
    Appliances
    • Included: Dishwasher, Microwave, Oven, Range
    • Laundry: Electric Dryer Hookup, Washer Hookup
    Features
    • Ceiling Fan(s), Walk-In Closet(s)
    • Flooring: Carpet, Wood, Tile
    • Basement: Crawl Space
    • Number of fireplaces: 2
    • Fireplace features: Electric, Gas
    Interior area
    • Total structure area: 2,620
    • Total interior livable area: 2,620 sqft
    • Finished area above ground: 2,620

    Property

    Parking
    • Total spaces: 2
    • Parking features: Garage Faces Rear, Asphalt
    • Attached garage spaces: 2
    Features
    • Levels: Two
    • Stories: 2
    • Patio & porch: Porch, Covered, Deck, Patio, Screened
    • Has private pool: Yes
    • Pool features: In Ground
    • Fencing: Privacy
    Lot
    • Size: 0.57 Acres
    • Dimensions: 125 x 200
    • Features: Level
    Details
    • Parcel number: 125A B 03700 R0075166
    • Special conditions: Standard

    Construction

    Type & style
    • Home type: SingleFamily
    • Property subtype: Single Family Residence, Residential
    Materials
    • Vinyl Siding
    • Roof: Asphalt
    Condition
    • New construction: No
    • Year built: 1997

    Utilities & green energy

    • Sewer: Septic Tank
    • Water: Public
    • Utilities for property: Electricity Available, Water Available

    Community & neighborhood

    Location
    • Region: Murfreesboro
    • Subdivision: Southridge Sec 3 Phase 1

    Price history

    DateEventPrice
    8/2/2024Sold$529,900$202/sqft
    Source: RealTracs MLS as distributed by MLS GRID #2668545 Report a problem
    6/23/2024Pending sale$529,900$202/sqft
    Source: RealTracs MLS as distributed by MLS GRID #2668545 Report a problem
    6/22/2024Listed for sale$529,900+370.2%$202/sqft
    Source: RealTracs MLS as distributed by MLS GRID #2668545 Report a problem
    7/9/1999Sold$112,700+20.5%$43/sqft
    Source: Public Record Report a problem
    12/7/1995Sold$93,500+175%$36/sqft
    Source: Public Record Report a problem
    5/31/1995Sold$34,000$13/sqft
    Source: Public Record Report a problem

    Public tax history

    YearProperty taxesTax assessment
    2025$2,194 $116,950
    2024$2,194 +8%$116,950 +8%
    2023$2,031 +15.8%$108,250 -0.3%
    2022$1,754 -4.1%$108,525 +31.7%
    2021$1,829 $82,425
    2020$1,829 +5.7%$82,425
    2019$1,730 $82,425
    2018$1,730 +3.2%$82,425 +31.7%
    2017$1,677 $62,575
    2016$1,677 +58.5%$62,575 +58.5%
    2015$1,058 $39,475 -2.1%
    2013$1,058 +6.2%$40,325
    2012$996 +0.2%$40,325
    2011$994 +4.1%$40,325 +4.1%
    2010$955 -5%$38,750 -6%
    2008$1,006 +0.3%$41,225 +0.3%
    2007$1,003 -0.1%$41,100 -0.1%
    2006$1,003 +4.8%$41,125 +20.2%
    2005$958 $34,201
    2004$958 $34,201
    2002$958 $34,201
    2001-- $34,201 -72.4%
    2000-- $123,877

    Find assessor info on the county website

    Neighborhood: 37128

    Nearby schools

    GreatSchools rating
    Schools provided by the listing agent
    • Elementary: Barfield Elementary
    • Middle: Christiana Middle School
    • High: Riverdale High School

    Source: RealTracs MLS as distributed by MLS GRID. This data may not be complete. We recommend contacting the local school district to confirm school assignments for this home.

    Get a cash offer in 3 minutes
    Find out how much your home could sell for in as little as 3 minutes with a no-obligation cash offer.
    Estimated market value
    $564,400
    Get a cash offer in 3 minutes
    Find out how much your home could sell for in as little as 3 minutes with a no-obligation cash offer.
    Estimated market value
    $564,400