INCENTIVES, INCENTIVES, INCENTIVES SELLERS OFFERING $7,500.00 incentives, use how you choose!! Additionally, the sellers are offering a 1-YEAR HOME-WARRANTY. This impressive four-sided brick estate offers more than 6,000 sq ft of refined living across three expansive levels, blending timeless craftsmanship with modern comfort. The moment you step inside, the home's scale and elegance become unmistakable. The massive owner's suite on the main level is a true retreat, offering exceptional space, privacy, and convenience. With room for a full sitting area, luxury furnishings, and spainspired enhancements, this suite sets the tone for the rest of the home. Upstairs, you'll find five additional oversized bedrooms, each designed with comfort in mind. The secondary bedrooms are connected by dualentry bathrooms, creating a seamless blend of style and functionality ideal for families, guests, or multigenerational living. The home's layout offers a perfect balance of formal and casual spaces, with multiple living areas across all three levels. Step onto the screenedin back porch to enjoy yearround outdoor living overlooking a huge fenced backyard-a rare find that offers endless possibilities for entertaining, recreation, or future enhancements. Positioned on a corner lot, the property enjoys added privacy, natural light, and standout curb appeal.
Pending
Price increase: $100 (9/11)
$630,000
105 Waypoint Dr, Stockbridge, GA 30281
6beds
6,104sqft
Single Family Residence
Built in 2013
-- sqft lot
$620,100 Zestimate®
$103/sqft
$-- HOA
What's special
- 36 days
- 165
- 6
Zillow last checked:
Listing updated:
Listed by:
Teresa Taylor Smith 478-972-0629,
Sanders Real Estate
Source: GAMLS,MLS#: 10844545
Facts & features
Interior
Bedrooms & bathrooms
- Bedrooms: 6
- Bathrooms: 5
- Full bathrooms: 4
- 1/2 bathrooms: 1
- Main level bathrooms: 1
- Main level bedrooms: 1
Rooms
- Room types: Family Room, Laundry
Heating
- Central
Cooling
- Central Air
Appliances
- Included: Dishwasher, Disposal, Double Oven, Microwave, Stainless Steel Appliance(s)
- Laundry: Upper Level
Features
- High Ceilings, Master On Main Level, Split Bedroom Plan, Tile Bath, Tray Ceiling(s), Entrance Foyer, Vaulted Ceiling(s), Walk-In Closet(s), Wet Bar
- Flooring: Carpet, Hardwood, Tile
- Basement: None
- Number of fireplaces: 2
Interior area
- Total structure area: 6,104
- Total interior livable area: 6,104 sqft
- Finished area above ground: 6,104
- Finished area below ground: 0
Property
Parking
- Parking features: Attached
- Has attached garage: Yes
Features
- Levels: Three Or More
- Stories: 3
Lot
- Features: Corner Lot
Details
- Parcel number: 085G01041000
Construction
Type & style
- Home type: SingleFamily
- Architectural style: Brick 4 Side,Brick Front,Craftsman
- Property subtype: Single Family Residence
Materials
- Brick
- Roof: Composition
Condition
- Resale
- New construction: No
- Year built: 2013
Utilities & green energy
- Sewer: Public Sewer
- Water: Public
- Utilities for property: Cable Available, Electricity Available, Sewer Connected, Underground Utilities
Community & HOA
Community
- Features: Playground, Pool, Sidewalks, Street Lights
- Subdivision: Bellah Landing
HOA
- Has HOA: Yes
- Services included: Management Fee
Location
- Region: Stockbridge
Financial & listing details
- Price per square foot: $103/sqft
- Tax assessed value: $619,700
- Annual tax amount: $9,799
- Date on market: 8/31/2026
- Cumulative days on market: 36 days
- Listing agreement: Exclusive Right To Sell
- Electric utility on property: Yes
Estimated market value
$620,100
$589,000 - $651,000
$4,205/mo
Price history
| Date | Event | Price |
|---|---|---|
| 9/11/2026 | Pending sale | $630,000$103/sqft |
Source:  GAMLS #10844545 Report a problem GAMLS #10844545 Report a problem | ||
| 9/11/2026 | Price change | $630,000+0%$103/sqft |
Source: GAMLS #10844545 Report a problem | ||
| 8/15/2026 | Price change | $629,9000%$103/sqft |
Source: GAMLS #10784325 Report a problem | ||
| 8/7/2026 | Price change | $630,000-1.6%$103/sqft |
Source: GAMLS #10784325 Report a problem | ||
| 7/31/2026 | Price change | $640,000-0.8%$105/sqft |
Source: GAMLS #10784325 Report a problem | ||
| 7/20/2026 | Price change | $645,000-0.1%$106/sqft |
Source: GAMLS #10784325 Report a problem | ||
| 6/12/2026 | Listed for sale | $645,900+49.2%$106/sqft |
Source: GAMLS #10784325 Report a problem | ||
| 9/16/2020 | Sold | $433,000-1.1%$71/sqft |
Source:  GAMLS #8808570 Report a problem GAMLS #8808570 Report a problem | ||
| 7/20/2020 | Pending sale | $437,726$72/sqft |
Source: D.R. Horton Realty of GA Inc. #8808570 Report a problem | ||
| 7/11/2020 | Price change | $437,726+0.6%$72/sqft |
Source: D.R. Horton Realty of GA Inc. #8808570 Report a problem | ||
| 6/22/2020 | Listed for sale | $435,000$71/sqft |
Source: D.R. Horton Realty of GA Inc. #8808570 Report a problem | ||
Public tax history
| Year | Property taxes | Tax assessment |
|---|---|---|
| 2025 | $3,650 +3.1% | $247,880 +6.3% |
| 2024 | $3,541 +5.9% | $233,120 +0% |
| 2023 | $3,343 +8.4% | $233,080 +24.4% |
| 2022 | $3,084 +15.3% | $187,400 +11.1% |
| 2021 | $2,676 -58.9% | $168,720 +0.9% |
| 2020 | $6,510 +1.2% | $167,200 +1.2% |
| 2019 | $6,432 | $165,160 +2.7% |
| 2018 | -- | $160,840 +10.6% |
| 2016 | -- | $145,480 -0.5% |
| 2015 | $5,677 -2.5% | $146,240 +4.8% |
| 2014 | $5,824 | $139,480 |
Find assessor info on the county website
Monthly payment
Est. payment
Payment breakdown
Explore the cost of this home by adjusting the details. Changes won't be saved.Climate risks
Neighborhood: 30281
Nearby schools
Schools provided by the listing agent
- Elementary: Woodland
- Middle: Woodland
- High: Woodland
Source: GAMLS. This data may not be complete. We recommend contacting the local school district to confirm school assignments for this home.
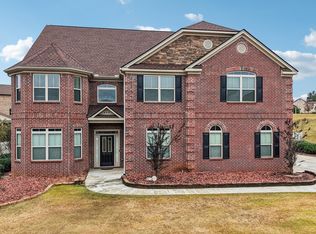

Similar homes
- $550,0005 bd4 ba4.2k sqft707 Corsica Ln, Stockbridge, GA 30281Active

 MLS ID #10801971, Mark Spain, Mark Spain Real Estate. GAMLS
 - $525,0005 bd5 ba3.6k sqft1493 Harlequin Way, Stockbridge, GA 30281Active
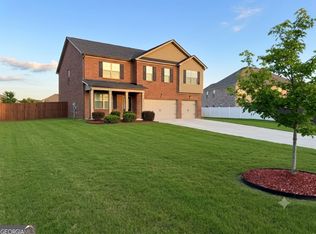 MLS ID #10780628, Weam Ali, Keller Williams Realty Consultants. GAMLS
 - $555,0005 bd3 ba3.1k sqft3161 Jackson Creek Dr, Stockbridge, GA 30281Active
 MLS ID #10781982, John C Butler III, RE/MAX Advantage. GAMLS
 - $609,9006 bd5 ba4.5k sqft108 Southgate Blvd, McDonough, GA 30253Active
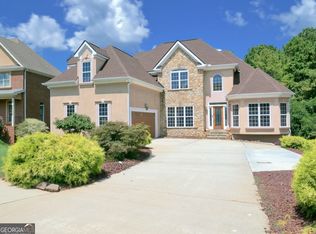 MLS ID #10850300, Susan Clowdus, Susan Clowdus Real Estate. GAMLS
 - $625,0005 bd5 ba3.9k sqft628 Sidney St, Stockbridge, GA 30281ActiveMLS ID #10810516, Phyliss Graham, Coldwell Banker Realty. GAMLS
- $664,0005 bd4 ba6.2k sqft6582 Aquila Dr, Morrow, GA 30260ActiveMLS ID #10822117, Corey Williams, Keller Williams West Atlanta. GAMLS
- $499,9005 bd5 ba4.3k sqft520 Monarch Lake Way, Stockbridge, GA 30281ActiveMLS ID #10816638, Dan Richardson, Coldwell Banker Realty. GAMLS
- $549,9996 bd5 ba3.9k sqft101 Talon Pl, McDonough, GA 30253ActiveMLS ID #10812736, Margo Gore-Berry, Georgia Dream Homes Realty. GAMLS
- $679,9006 bd5 ba6.1k sqft220 Edna Ruth Ln, McDonough, GA 30253ActiveMLS ID #10844927, Sabrina D Watts, Corner Stone Realty, Inc.. GAMLS
- $559,0006 bd4 ba4.4k sqft85 Allie Dr, McDonough, GA 30252ActiveMLS ID #10858224, Desiree Mendoza, Virtual Properties Realty.Net. GAMLS
- $589,0005 bd3 ba3.6k sqft100 Westminster Way, McDonough, GA 30253ActiveMLS ID #10740899, Kaylee Walker, Dwelli. GAMLS
- $549,0005 bd4 ba3.6k sqft205 Vandalay Way, Locust Grove, GA 30248ActiveMLS ID #10857823, Michael Head, SouthSide, REALTORS. GAMLS
- $489,9005 bd4 ba3.7k sqft183 Eagles Club Dr, Stockbridge, GA 30281ActiveMLS ID #10727851, Susan Clowdus, Susan Clowdus Real Estate. GAMLS
- $629,0006 bd5 ba6k sqft2202 Golden Eagle Dr, Locust Grove, GA 30248ActiveMLS ID #10818016, Wanda Nguyen, Atlanta Diamond Realty LLC. GAMLS
- $649,9005 bd4 ba4k sqft4573 River Vista Rd, Ellenwood, GA 30294ActiveMLS ID #10799402, Simone Gordon, Watch Realty Co. GAMLS
- $609,0006 bd6 ba4.8k sqft321 Basel Way, Hampton, GA 30228ActiveMLS ID #10827141, Tanya Pickens, Opendoor Brokerage. GAMLS
- $625,0005 bd4 ba4k sqft2309 Normandy Ct SE, Conyers, GA 30013ActiveMLS ID #10847435, Steven T Koleno, Beycome Brokerage Realty LLC. GAMLS
- $635,0005 bd3 ba3.9k sqft190 Barcelona Dr, Covington, GA 30016ActiveMLS ID #10849269, Kim McClure, Keller Williams Realty. GAMLS
