Skip main navigation
Sold for $816,500
  • $816,500

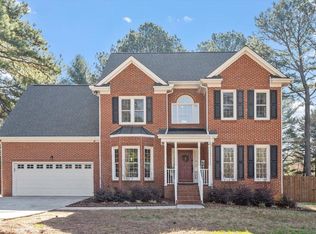
    105 Weatherly Pl, Cary, NC 27518

    4beds
    3,050sqft
    Single Family Residence, Residential
    Built in 1989
    0.37 Acres Lot
    $803,900 Zestimate®
    $268/sqft
    $3,258 Estimated rent

    Home value

    $803,900

    $764,000 - $844,000

    $3,258/mo

    Zestimate® history
    Loading
    Loading...

    Owner options

    List your home for rent

    $3,258/mo

    Rent Zestimate®

    Find your next renter with Zillow Rental Manager. Plus, with online applications, you can quickly screen prospective tenants – for free.

    Learn more

    $3,258/mo

    Rent Zestimate®

    Refinance and save

    $4,897/mo

    Est. payment

    Refinancing to a lower rate could help reduce your monthly payments and save thousands over the life of the loan.

    See today's rates

    $4,897/mo

    Est. payment

    Explore your selling options

    Work with a Zillow partner agent

    Leverage their expertise and Zillow's premium Showcase listings to get your home seen by more buyers.

    Get started

    List with your own agent

    Get your home in front of millions of buyers by listing it on Zillow.

    Learn how to do it

    Sell it yourself

    Take full control of how buyers see your home on Zillow by listing For Sale by Owner (FSBO).

    List your home

    What's special

    In-ground poolDiving boardBeautifully updated homeHot tubPrivate fenced-in backyardLush mature greeneryNew hvac system
    Pool days and hot tub nights await you while enjoying one of the best backyards in Cary. This beautifully updated home was made for entertaining with a private fenced-in backyard featuring an in-ground pool, diving board, slide, hot tub, removable safety fence, and lush mature greenery that makes the entire space feel like your own personal retreat. Tucked inside an established neighborhood just minutes to Cary Crossroads shopping and easy access to downtown Cary Park, Fenton, downtown Raleigh, and RDU Airport. The location truly could not be more convenient. Inside, you'll find thoughtful upgrades already completed including a new roof/gutters in 2025, new HVAC system (1 of 2) in 2025, new carpet in 2026, renovated master closet and bath with heated floors in 2022, and an updated kitchen with granite countertops, backsplash, including a new built-in oven/microwave combo installed in 2023. The finished third-floor bonus room with closet offers endless flexibility for a guest suite, playroom, office, or media room. Homes with this kind of backyard, location, and neighborhood setting do not come around often.

    Zillow last checked:

    Listing updated:

    Listed by:

    Joseph Hales 919-564-9199,

    Keller Williams Elite Realty

    Bought with:

    Heidi Odham, 267701

    Navigate Realty

    Source: Doorify MLS,MLS#: 10166642MLS Logo

    Facts & features

    Interior

    Bedrooms & bathrooms
    • Bedrooms: 4
    • Bathrooms: 3
    • Full bathrooms: 2
    • 1/2 bathrooms: 1
    Heating
    • Forced Air, Natural Gas, Zoned
    Cooling
    • Central Air
    Appliances
    • Laundry: Laundry Room, Upper Level
    Features
    • Granite Counters, Kitchen Island
    • Flooring: Carpet, Hardwood, Tile
    • Common walls with other units/homes: No Common Walls
    Interior area
    • Total structure area: 3,050
    • Total interior livable area: 3,050 sqft
    • Finished area above ground: 3,050
    • Finished area below ground: 0

    Property

    Parking
    • Total spaces: 2
    • Parking features: Driveway, Garage
    • Attached garage spaces: 2
    Features
    • Levels: Three Or More
    • Stories: 2
    • Patio & porch: Deck, Patio
    • Exterior features: Fenced Yard, Fire Pit
    • Has private pool: Yes
    • Pool features: In Ground, Private
    • Spa features: Above Ground, Heated
    • Fencing: Back Yard
    • Has view: Yes
    • View description: Pool
    Lot
    • Size: 0.37 Acres
    • Features: Back Yard, Landscaped
    Details
    • Additional structures: Shed(s)
    • Parcel number: 077203409981000 0179351
    • Zoning: R12-C
    • Special conditions: Standard

    Construction

    Type & style
    • Home type: SingleFamily
    • Architectural style: Traditional, Transitional
    • Property subtype: Single Family Residence, Residential
    Materials
    • Brick Veneer, Fiber Cement, Masonite
    • Foundation: Permanent
    • Roof: Shingle
    Condition
    • New construction: No
    • Year built: 1989

    Utilities & green energy

    • Sewer: Public Sewer
    • Water: Public

    Community & neighborhood

    Community
    • Community features: Lake
    Location
    • Region: Cary
    • Subdivision: Wynston Ridge

    HOA & financial

    HOA
    • Has HOA: Yes
    • HOA fee: $104 quarterly
    • Services included: None

    Price history

    DateEventPrice
    7/7/2026Sold$816,500-0.3%$268/sqft
    Source: Doorify MLS #10166642 Report a problem
    5/30/2026Pending sale$819,000$269/sqft
    Source: Doorify MLS #10166642 Report a problem
    5/25/2026Price change$819,000-3.6%$269/sqft
    Source: Doorify MLS #10166642 Report a problem
    5/13/2026Listed for sale$850,000+58.3%$279/sqft
    Source: Doorify MLS #10166642 Report a problem
    11/10/2020Sold$536,842+2.3%$176/sqft
    Source: Doorify MLS #2347314 Report a problem
    10/11/2020Pending sale$525,000$172/sqft
    Source: Berkshire Hathaway HomeServices Carolinas Realty #2347314 Report a problem
    10/8/2020Listed for sale$525,000+31.3%$172/sqft
    Source: Berkshire Hathaway HomeServices YSU #2347314 Report a problem
    2/27/2015Sold$400,000$131/sqft
    Source: Public Record Report a problem

    Public tax history

    YearProperty taxesTax assessment
    2025$6,890 +2.4%$801,487 +0.2%
    2024$6,730 +30.9%$800,217 +56.6%
    2023$5,140 +8.9%$511,026 +4.9%
    2022$4,719 +2.1%$487,148
    2021$4,624 -0.5%$487,148
    2020$4,648 +5.1%$487,148 +18.5%
    2019$4,422 $411,128
    2018$4,422 +10.9%$411,128
    2017$3,987 +1.5%$411,128
    2016$3,928 -1.9%$411,128 +1.6%
    2015$4,005 $404,788
    2014-- $404,788
    2013-- $404,788
    2012-- $404,788
    2011-- $404,788
    2010-- $404,788
    2009-- $404,788
    2008-- --
    2007-- --
    2006-- --
    2005-- --
    2004-- --
    2003-- --
    2002-- --
    2001-- --

    Find assessor info on the county website

    Neighborhood: Camden Forest

    Nearby schools

    GreatSchools rating
    Schools provided by the listing agent
    • Elementary: Wake - Swift Creek Elementary
    • Middle: Wake - Dillard Drive Middle
    • High: Wake - Athens Drive High

    Source: Doorify MLS. This data may not be complete. We recommend contacting the local school district to confirm school assignments for this home.

    Get a cash offer in 3 minutes
    Find out how much your home could sell for in as little as 3 minutes with a no-obligation cash offer.
    Estimated market value
    $803,900
    Get a cash offer in 3 minutes
    Find out how much your home could sell for in as little as 3 minutes with a no-obligation cash offer.
    Estimated market value
    $803,900