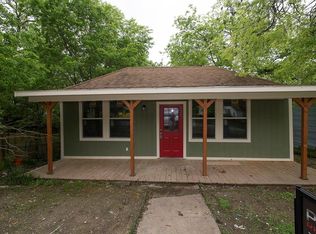
LARGE LOT. Beautifully remodeled home in the heart of historic downtown Forney, within walking distance of the downtown square, local restaurants, cafés, shops, and businesses. Situated on approximately 0.23 acres and backing to a peaceful wooded greenbelt, this charming 3-bedroom, 1-bath home offers an open floorplan, decorative lighting, luxury vinyl plank flooring throughout the common and wet areas, and carpeted bedrooms. The updated kitchen features quartz countertops, a breakfast bar, built-in cabinetry, and stainless steel gas appliances. Additional highlights include a separate utility room, covered front porch, abundant driveway parking, a storage garage, and an expansive grassy backyard complemented by an impressive side yard offering plenty of additional outdoor space. Remodeled in 2021, the home also includes the refrigerator, washer, and dryer for added convenience.
For sale
Price cut: $10K (9/8)
$219,990
105 Weaver St, Forney, TX 75126
3beds
1,000sqft
Single Family Residence
Built in 1900
9,801 Square Feet Lot
$-- Zestimate®
$220/sqft
$-- HOA
What's special
Storage garageOpen floorplanStainless steel gas appliancesExpansive grassy backyardQuartz countertopsCarpeted bedroomsAbundant driveway parking
- 67 days
- 126
- 9
Zillow last checked:
Listing updated:
Listed by:
Chase Crawford 0721413 972-772-6025,
M&D Real Estate 972-772-6025
Source: NTREIS,MLS#: 21342716
Facts & features
Interior
Bedrooms & bathrooms
- Bedrooms: 3
- Bathrooms: 1
- Full bathrooms: 1
Primary bedroom
- Features: Ceiling Fan(s)
- Level: First
- Dimensions: 0 x 0
Bedroom
- Features: Ceiling Fan(s)
- Level: First
- Dimensions: 0 x 0
Bedroom
- Features: Ceiling Fan(s)
- Level: First
- Dimensions: 0 x 0
Other
- Features: Built-in Features, Solid Surface Counters
- Level: First
- Dimensions: 0 x 0
Kitchen
- Features: Breakfast Bar, Built-in Features, Solid Surface Counters
- Level: First
- Dimensions: 0 x 0
Living room
- Features: Ceiling Fan(s)
- Level: First
- Dimensions: 0 x 0
Utility room
- Features: Utility Room
- Level: First
- Dimensions: 0 x 0
Heating
- Central, Natural Gas
Cooling
- Central Air, Ceiling Fan(s)
Appliances
- Included: Some Gas Appliances, Dryer, Dishwasher, Disposal, Gas Oven, Gas Range, Microwave, Plumbed For Gas, Refrigerator, Washer
- Laundry: Washer Hookup, Electric Dryer Hookup, Laundry in Utility Room, Stacked
Features
- Decorative/Designer Lighting Fixtures, Eat-in Kitchen, Open Floorplan
- Flooring: Carpet, Luxury Vinyl Plank
- Windows: Window Coverings
- Has basement: No
- Has fireplace: No
Interior area
- Total interior livable area: 1,000 sqft
Video & virtual tour
Property
Parking
- Total spaces: 1
- Parking features: Door-Single, Driveway, Garage Faces Front, Garage
- Attached garage spaces: 1
Features
- Levels: One
- Stories: 1
- Patio & porch: Covered, Front Porch
- Pool features: None
- Fencing: None
Lot
- Size: 9,801 Square Feet
- Features: Back Yard, Backs to Greenbelt/Park, Interior Lot, Lawn, Landscaped
Details
- Parcel number: 23730
Construction
Type & style
- Home type: SingleFamily
- Architectural style: Traditional,Detached
- Property subtype: Single Family Residence
Materials
- Vinyl Siding
- Foundation: Pillar/Post/Pier
- Roof: Composition
Condition
- Resale
- Year built: 1900
Utilities & green energy
- Sewer: Public Sewer
- Water: Public
- Utilities for property: Electricity Available, Natural Gas Available, Sewer Available, Underground Utilities, Water Available
Community & HOA
Community
- Security: Carbon Monoxide Detector(s), Fire Alarm
- Subdivision: Forney Rev
HOA
- Has HOA: No
Location
- Region: Forney
Financial & listing details
- Price per square foot: $220/sqft
- Tax assessed value: $165,815
- Annual tax amount: $3,521
- Date on market: 7/27/2026
- Cumulative days on market: 68 days
- Listing terms: Cash,Conventional,FHA,VA Loan
Estimated market value
Not available
Estimated sales range
Not available
Not available
Price history
| Date | Event | Price |
|---|---|---|
| 9/8/2026 | Price change | $219,990-4.3%$220/sqft |
Source: NTREIS #21342716 Report a problem | ||
| 8/21/2026 | Price change | $229,990-4.2%$230/sqft |
Source: NTREIS #21342716 Report a problem | ||
| 7/31/2026 | Price change | $239,990-4%$240/sqft |
Source: NTREIS #21342716 Report a problem | ||
| 7/27/2026 | Listed for sale | $249,990+150.2%$250/sqft |
Source: NTREIS #21342716 Report a problem | ||
| 1/27/2023 | Listing removed | -- |
Source: Zillow Rentals Report a problem | ||
| 12/8/2022 | Listed for rent | $2,260$2/sqft |
Source: Zillow Rentals Report a problem | ||
| 6/28/2021 | Pending sale | $99,900$100/sqft |
Source: NTREIS #14603027 Report a problem | ||
| 6/17/2021 | Listed for sale | $99,900$100/sqft |
Source: NTREIS #14603027 Report a problem | ||
Public tax history
| Year | Property taxes | Tax assessment |
|---|---|---|
| 2025 | $3,521 +14.7% | $165,815 +13.9% |
| 2024 | $3,069 +13.6% | $145,617 +11.4% |
| 2023 | $2,702 +17% | $130,712 +24.8% |
| 2022 | $2,310 +188.2% | $104,741 +113.6% |
| 2021 | $802 +9.2% | $49,034 +10% |
| 2020 | $734 | $44,576 +10% |
| 2019 | -- | $40,524 +10% |
| 2018 | $620 | $36,840 +0.8% |
| 2017 | $620 -30.8% | $36,550 +13.4% |
| 2016 | $896 -0.8% | $32,240 +4% |
| 2015 | $903 | $31,000 -2.5% |
| 2014 | $903 | $31,810 -1.3% |
| 2013 | -- | $32,230 -2.5% |
| 2012 | -- | $33,040 -2.3% |
| 2011 | -- | $33,830 -3.5% |
| 2010 | -- | $35,060 -2.3% |
| 2009 | -- | $35,870 -5% |
| 2008 | -- | $37,740 -0.9% |
| 2007 | -- | $38,100 +6.6% |
| 2006 | -- | $35,740 +14.9% |
| 2005 | -- | $31,110 |
| 2004 | -- | $31,110 |
Find assessor info on the county website
Monthly payment
Est. payment
Payment breakdown
Explore the cost of this home by adjusting the details. Changes won't be saved.Climate risks
Neighborhood: 75126
Nearby schools
Schools provided by the listing agent
- Elementary: Johnson
- Middle: Warren
- High: Forney
- District: Forney ISD
Source: NTREIS. This data may not be complete. We recommend contacting the local school district to confirm school assignments for this home.
Similar homes
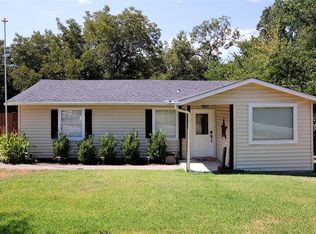
- $219,9003 bd1 ba1k sqft1408 Melanie Ln, Mesquite, TX 75149For Sale
 MLS ID #21354985, Lilliana Kemp. NTREIS
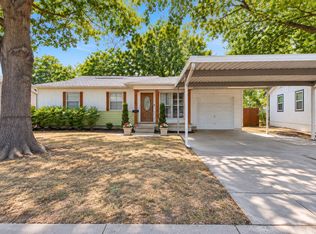
 - $241,0003 bd1 ba1.1k sqft1141 Rancho Dr, Mesquite, TX 75149For Sale
 MLS ID #21388886, Jose Robles. NTREIS
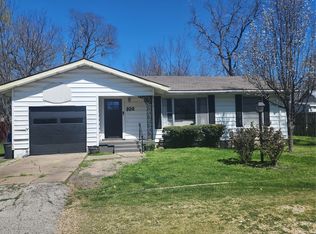
 - $190,0003 bd1 ba1k sqft901 Johnson St, Terrell, TX 75160For Sale
 MLS ID #21390543, Adriana Zapata. NTREIS
 - $211,3134 bd3 ba1.2k sqft3104 Forestdale Ln, Balch Springs, TX 75180For Sale
 MLS ID #21349850, Jessica Cortez. NTREIS
