Welcome to your peaceful country retreat! This immaculate, turn-key 2025 Clayton Home sits on nearly three beautiful acres in Greene County. It offers country privacy but close enough to town amenities.
Step inside to find a bright, open floor plan optimized for modern living. The generous living space transitions seamlessly into a large eat-in kitchen. The kitchen features durable vinyl flooring, double pane windows, and an electric range. With 4 bedrooms, there is ample space for family, a home office, or guest quarters. Comfort is guaranteed year-round with centralized heating and cooling and energy efficient!
The exterior of the home offers incredible utility and space to spread out. Enjoy your morning coffee on the front porch or host a weekend barbecue on the rear deck. The 2.91-acre property features rolling topography, and a large pole Barn allowing one to have a workshop, auto garage, or convert into extra living space.
With approx 500 ft of road frontage there's room for a secondary residence!
And for avid golf players, very close to Graysburg Hills Golf Course. Be sure to schedule your showing today!
The information contained herein is deemed accurate and obtained from reliable sources but is not guaranteed. Buyer or buyer's agent to verify all information.
Sold for $375,000
$375,000
105 Wedding Ln, Chuckey, TN 37641
4beds
1,944sqft
Single Family Residence, Residential, Manufactured Home
Built in 2025
2.91 Acres Lot
$375,100 Zestimate®
$193/sqft
$-- Estimated rent
Home value
$375,100
$356,000 - $394,000
Not available
Zestimate® history
Owner options
List your home for rent
Find your next renter with Zillow Rental Manager. Plus, with online applications, you can quickly screen prospective tenants – for free.
Refinance and save
$2,274/mo
Est. payment
Refinancing to a lower rate could help reduce your monthly payments and save thousands over the life of the loan.
$2,274/mo
Est. payment
Explore your selling options
Work with a Zillow partner agent
Leverage their expertise and Zillow's premium Showcase listings to get your home seen by more buyers.
Get startedList with your own agent
Get your home in front of millions of buyers by listing it on Zillow.
Learn how to do itSell it yourself
Take full control of how buyers see your home on Zillow by listing For Sale by Owner (FSBO).
List your homeWhat's special
Front porchGenerous living spaceElectric rangeNearly three beautiful acresLarge eat-in kitchenRear deckDurable vinyl flooring
Zillow last checked:
Listing updated:
Listed by:
Deborah Fleming 423-750-3559,
Exit Realty Tri-Cities
Bought with:
Russell Morgan, 374343
Exit Realty Tri-Cities
Source: TVRMLS,MLS#: 9997740
Facts & features
Interior
Bedrooms & bathrooms
- Bedrooms: 4
- Bathrooms: 2
- Full bathrooms: 2
Heating
- Central, Fireplace(s), Heat Pump
Cooling
- Central Air
Appliances
- Included: Cooktop, Electric Range, Microwave, Refrigerator
- Laundry: Electric Dryer Hookup, Washer Hookup
Features
- Kitchen Island, Open Floorplan, Soaking Tub
- Flooring: Carpet, Luxury Vinyl
- Doors: ENERGY STAR Qualified Doors, Sliding Doors, Storm Door(s)
- Windows: Double Pane Windows
- Number of fireplaces: 1
- Fireplace features: Living Room
Interior area
- Total structure area: 1,944
- Total interior livable area: 1,944 sqft
Property
Parking
- Parking features: Driveway, Gravel
- Has uncovered spaces: Yes
Features
- Levels: One
- Stories: 1
- Patio & porch: Back, Deck, Front Porch
- Has view: Yes
- View description: Mountain(s)
Lot
- Size: 2.91 Acres
- Topography: Level, Rolling Slope, See Remarks
Details
- Additional structures: Barn(s)
- Parcel number: 028 035.07
- Zoning: res
Construction
Type & style
- Home type: MobileManufactured
- Architectural style: Other,See Remarks
- Property subtype: Single Family Residence, Residential, Manufactured Home
Materials
- Vinyl Siding
- Foundation: Pillar/Post/Pier
- Roof: Asphalt
Condition
- Above Average
- New construction: No
- Year built: 2025
Utilities & green energy
- Sewer: Septic Tank
- Water: Public
Community & HOA
Community
- Subdivision: Not In Subdivision
HOA
- Has HOA: No
Location
- Region: Chuckey
Financial & listing details
- Price per square foot: $193/sqft
- Date on market: 7/3/2026
- Listing terms: Assumable,Cash,Conventional,FHA,THDA,USDA Loan,VA Loan
- Body type: Double Wide
Price history
| Date | Event | Price |
|---|---|---|
| 8/28/2026 | Sold | $375,000$193/sqft |
Source: TVRMLS #9997740 Report a problem | ||
| 7/5/2026 | Pending sale | $375,000$193/sqft |
Source: TVRMLS #9997740 Report a problem | ||
| 7/3/2026 | Listed for sale | $375,000+2.6%$193/sqft |
Source: TVRMLS #9997740 Report a problem | ||
| 6/22/2026 | Listing removed | $365,500$188/sqft |
Source: BHHS broker feed #9995443 Report a problem | ||
| 5/15/2026 | Listed for sale | $365,500$188/sqft |
Source: TVRMLS #9995443 Report a problem | ||
Public tax history
Tax history is unavailable.
Neighborhood: 37641
Nearby homes
- $59,9002.14 acres1 Wedding Ln, Chuckey, TN 37641Sold
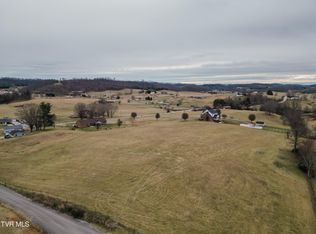
- $85,0003 acres2 Wedding Ln, Chuckey, TN 37641Sold

- $381,100-- bd1 ba1.6k sqft11265 Kingsport Hwy, Chuckey, TN 37641Off Market
- $190,0003 bd1 ba1.1k sqft11305 Kingsport Hwy, Chuckey, TN 37641Sold
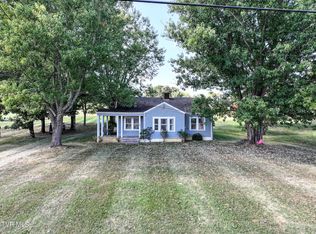
- $511,600-- bd2 ba2.6k sqft11205 Kingsport Hwy, Chuckey, TN 37641Off Market
- $628,100-- bd2 ba4.6k sqft11375 Kingsport Hwy, Chuckey, TN 37641Off Market
- $133,200-- bd0 ba979 sqft11355 Kingsport Hwy, Chuckey, TN 37641Off Market
- $205,200-- bd0 ba1.2k sqft195 Wedding Ln, Chuckey, TN 37641Off Market
Nearby schools
GreatSchools rating
- 6/10Baileyton Elementary SchoolGrades: PK-4Distance: 6.6 mi
- 6/10North Greene Middle SchoolGrades: 5-8Distance: 8.7 mi
- 7/10North Greene High SchoolGrades: 9-12Distance: 4.5 mi
Schools provided by the listing agent
- Elementary: Chuckey
- Middle: Chuckey Doak
- High: Chuckey Doak
Source: TVRMLS. This data may not be complete. We recommend contacting the local school district to confirm school assignments for this home.
- Tennessee
- Greene County
- Chuckey
- 37641
- 105 Wedding Ln
