Skip main navigation
Off market
  • $866,900

    105 Wedgewood Dr, Chadds Ford, PA 19317

    5beds
    2,402sqft
    SingleFamily
    Built in 1966
    2.29 Acres Lot
    $866,900 Zestimate®
    $361/sqft
    $5,230 Estimated rent

    Home value

    $866,900

    $806,000 - $936,000

    $5,230/mo

    Zestimate® history
    Loading
    Loading...

    Owner options

    List your home for rent

    $5,230/mo

    Rent Zestimate®

    Find your next renter with Zillow Rental Manager. Plus, with online applications, you can quickly screen prospective tenants – for free.

    Learn more

    $5,230/mo

    Rent Zestimate®

    Refinance and save

    $5,586/mo

    Est. payment

    Refinancing to a lower rate could help reduce your monthly payments and save thousands over the life of the loan.

    See today's rates

    $5,586/mo

    Est. payment

    Explore your selling options

    Work with a Zillow partner agent

    Leverage their expertise and Zillow's premium Showcase listings to get your home seen by more buyers.

    Get started

    List with your own agent

    Get your home in front of millions of buyers by listing it on Zillow.

    Learn how to do it

    Sell it yourself

    Take full control of how buyers see your home on Zillow by listing For Sale by Owner (FSBO).

    List your home

    What's special

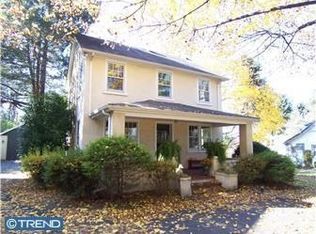
    Welcome to the perfect combination of country living and suburban convenience. 105 Wedgewood Drive is located on a quaint cul-de-sac off Kennett Pike in the Fairville area of Chadds Ford. It is located in the award-winning Unionville-Chadds Ford School District. This spacious home offers 5 bedrooms and 3 ~ baths. There is a first-floor master, as well as an additional master on the second floor, creating the possibility for an in-law or au-pair suite. The entire home has sparkling hardwood throughout. The master suite is in the same wing of the home as the large family room where you can snuggle up on chilly days by the cozy stone state of the art gas fireplace. The family room opens to a large sunroom off the rear of the house presenting a grand entertaining space any time of the year. This home is the perfect fusion of open and separated spaces. The kitchen boasts endless white cabinetry with granite countertops. The breakfast room offers a perfect space for casual dining. The beautiful formal dining room has windows on three sides allowing the sunshine to pour in. The room is centered by a large Palladian window & has a cathedral ceiling with venting skylights giving the room an open feeling. The main floor is completed with a formal living room off the conservatory style dining room. Upstairs is the second master bedroom with an updated bath & walk-in closet. Three additional bedrooms & hall bath complete the second floor. I should add that there is an expansive attic to the right at the top of the stairs. The deck, backyard and pool are the most outstanding features of this home. The deck is easily accessed from both the kitchen and the sunroom. The view from the deck overlooks the sparkling heated pool and is a very notable feature of this property. The setting is beautiful. This is your own private oasis, where you can watch the wildlife and let the day~s stress simply float away. The 2.3 acres are completely fenced and contain numerous perennials, an herb garden, fig trees, and a sour cherry tree. These provide an ever-changing landscape throughout the seasons. An organic vegetable garden is currently filled with a variety of vegetables. The two car garage has a workbench and a staircase leading to a large second floor. This provides a great place to dry herbs as well as additional storage space. Additional features include recessed lighting, sound system, alarm system, whole house Generac generator, municipal water, natural gas, thermopane windows, basement workshop area, new septic 2008, new roof 2010, and 2 zone A/C. This address offers easy access to Longwood Gardens and many of the Brandywine Valley~s acclaimed museums. Easy drive to Wilmington~s train station & Phila. Intern~l Airport. This unique home will not last long!

    This property is off market, which means it's not currently listed for sale or rent on Zillow. This may be different from what's available on other websites or public sources.

    Facts & features

    Interior

    Bedrooms & bathrooms
    • Bedrooms: 5
    • Bathrooms: 4
    • Full bathrooms: 3
    • 1/2 bathrooms: 1
    Heating
    • Other, Electric
    Cooling
    • Central
    Appliances
    • Included: Dishwasher, Microwave, Refrigerator, Washer
    Features
    • Breakfast Area
    • Flooring: Tile, Hardwood
    • Basement: Y
    • Has fireplace: Yes
    Interior area
    • Total interior livable area: 2,402 sqft
    • Finished area below ground: 0

    Property

    Parking
    • Total spaces: 10
    • Parking features: Garage - Detached
    Features
    • Exterior features: Stone, Vinyl
    • Pool features: Private
    Lot
    • Size: 2.29 Acres
    Details
    • Parcel number: 640500491500
    • Special conditions: Standard

    Construction

    Type & style
    • Home type: SingleFamily
    • Architectural style: Conventional
    Materials
    • Roof: Asphalt
    Condition
    • Year built: 1966

    Community & HOA

    Location
    • Region: Chadds Ford
    • Municipality: PENNSBURY TWP

    Financial & listing details

    • Price per square foot: $361/sqft
    • Tax assessed value: $265,980
    • Annual tax amount: $10,443

    Price history

    DateEventPrice
    9/15/2020Sold$589,900$246/sqft
    Source: Public Record Report a problem
    8/9/2020Pending sale$589,900$246/sqft
    Source: Long & Foster Real Estate, Inc. #PACT512300 Report a problem
    7/31/2020Listed for sale$589,900+26.9%$246/sqft
    Source: Long & Foster Real Estate, Inc. #PACT512300 Report a problem
    9/25/2008Sold$465,000-10.4%$194/sqft
    Source: Public Record Report a problem
    6/27/2008Price change$519,000-8.9%$216/sqft
    Source: Long and Foster Real Estate #5325414 Report a problem
    4/30/2008Listed for sale$569,900+162%$237/sqft
    Source: Long and Foster Real Estate #5325414 Report a problem
    10/12/1994Sold$217,500$91/sqft
    Source: Public Record Report a problem

    Public tax history

    YearProperty taxesTax assessment
    2025$10,443 +1.6%$265,980
    2024$10,280 +1.7%$265,980
    2023$10,105 +4.4%$265,980 +1%
    2022$9,681 +2.1%$263,270
    2021$9,478 +234.3%$263,270
    2020$2,835 -68.7%$263,270
    2019$9,048 +0.3%$263,270
    2018$9,022 +9900%$263,270
    2017$90 -91.4%$263,270
    2016$1,044 $263,270
    2015$1,044 $263,270
    2014$1,044 $263,270
    2013-- $263,270
    2012-- $263,270
    2011-- $263,270
    2010-- $263,270 +8.2%
    2009-- $243,270
    2008-- $243,270
    2007-- $243,270
    2006-- $243,270
    2005-- $243,270 +6.6%
    2004-- $228,130
    2003-- $228,130
    2000-- $228,130
    Find assessor info on the county website

    Neighborhood: 19317

    Nearby schools

    GreatSchools rating
    Schools provided by the listing agent
    • District: UNIONVILLE-CHADDS FORD

    Source: The MLS. This data may not be complete. We recommend contacting the local school district to confirm school assignments for this home.

    Get a cash offer in 3 minutes
    Find out how much your home could sell for in as little as 3 minutes with a no-obligation cash offer.
    Estimated market value
    $866,900
    Get a cash offer in 3 minutes
    Find out how much your home could sell for in as little as 3 minutes with a no-obligation cash offer.
    Estimated market value
    $866,900