Welcome to Easy Living! This twin-home unit offers a very spacious home that has over 1,500 sq. ft of living area on the main level with an open floor plan. You can enjoy one-level living with the master bedroom, en-suite and washer/dryer on the main level. The kitchen has been recently updated with all new appliances, new cabinets, granite countertops, tile back splash and a unique spice rack. The main level also features new flooring. The home also provides a taste of the outdoors with a wonderful 4-season room with new windows and an adjoining screened-in porch. The finished lower level features another bedroom, a full bathroom, a large storage/mechanical room and a generous sized family room. For more information and to schedule a tour, contact a Realtor.
Sold
$460,000
105 Wedgewood Dr, Clear Lake, IA 50428
3beds
1,521sqft
Condominium
Built in 2004
-- sqft lot
$471,800 Zestimate®
$302/sqft
$2,215 Estimated rent
Home value
$471,800
$392,000 - $571,000
$2,215/mo
Zestimate® history
Owner options
List your home for rent
$2,215/mo
Rent Zestimate®
Find your next renter with Zillow Rental Manager. Plus, with online applications, you can quickly screen prospective tenants – for free.
$2,215/mo
Rent Zestimate®
Refinance and save
$3,223/mo
Est. payment
Refinancing to a lower rate could help reduce your monthly payments and save thousands over the life of the loan.
$3,223/mo
Est. payment
Explore your selling options
Work with a Zillow partner agent
Leverage their expertise and Zillow's premium Showcase listings to get your home seen by more buyers.
Get startedList with your own agent
Get your home in front of millions of buyers by listing it on Zillow.
Learn how to do itSell it yourself
Take full control of how buyers see your home on Zillow by listing For Sale by Owner (FSBO).
List your homeWhat's special
Zillow last checked:
Listing updated:
Listed by:
Hugh Webb 641-425-1802,
Schoneman, REALTORS
Bought with:
Emily Hill, ***
Hall Realty
Source: NoCoast MLS as distributed by MLS GRID,MLS#: 6326876
Facts & features
Interior
Bedrooms & bathrooms
- Bedrooms: 3
- Bathrooms: 3
- Full bathrooms: 3
Bedroom 2
- Level: Main
- Area: 100 Square Feet
- Dimensions: 10 x 10
Bedroom 3
- Level: Lower
- Area: 192 Square Feet
- Dimensions: 12 x 16
Other
- Level: Main
- Area: 169 Square Feet
- Dimensions: 13 x 13
Dining room
- Level: Main
- Area: 63 Square Feet
- Dimensions: 9 x 7
Other
- Level: Main
- Area: 50 Square Feet
- Dimensions: 10 x 5
Other
- Level: Main
- Area: 45 Square Feet
- Dimensions: 9 x 5
Other
- Level: Lower
- Area: 50 Square Feet
- Dimensions: 10 x 5
Other
- Area: 154 Square Feet
- Dimensions: 14 x 11
Other
- Level: Main
- Area: 280 Square Feet
- Dimensions: 14 x 20
Family room
- Level: Lower
- Area: 462 Square Feet
- Dimensions: 21 x 22
Kitchen
- Level: Main
- Area: 234 Square Feet
- Dimensions: 13 x 18
Living room
- Level: Main
- Area: 336 Square Feet
- Dimensions: 16 x 21
Heating
- Forced Air
Cooling
- Central Air
Features
- Basement: Daylight,Egress Window(s),Finished,Full,Sump Pump
- Number of fireplaces: 1
Interior area
- Total interior livable area: 1,521 sqft
Property
Parking
- Total spaces: 2
- Parking features: Attached, Concrete
- Garage spaces: 2
Accessibility
- Accessibility features: None
Lot
- Size: 5,662 Square Feet
- Dimensions: 46 x 120
Details
- Parcel number: 052447600900
Construction
Type & style
- Home type: Condo
- Architectural style: Ranch
- Property subtype: Condominium
Materials
- Vinyl Siding
Condition
- Year built: 2004
Utilities & green energy
- Sewer: Public Sewer
- Water: Public
Community & HOA
HOA
- Has HOA: Yes
- Services included: Lawn Care, Shared Amenities, Snow Removal
- HOA fee: $110 monthly
- HOA name: NCIR
Location
- Region: Clear Lake
Financial & listing details
- Price per square foot: $302/sqft
- Tax assessed value: $329,470
- Annual tax amount: $4,241
- Date on market: 4/29/2025
- Cumulative days on market: 36 days
Price history
| Date | Event | Price |
|---|---|---|
| 7/2/2025 | Sold | $460,000-7.4%$302/sqft |
Source:  NoCoast MLS as distributed by MLS GRID #6326876 Report a problem NoCoast MLS as distributed by MLS GRID #6326876 Report a problem | ||
| 6/18/2025 | Pending sale | $497,000$327/sqft |
Source: NoCoast MLS as distributed by MLS GRID #6326876 Report a problem | ||
| 4/29/2025 | Listed for sale | $497,000+87.5%$327/sqft |
Source: NoCoast MLS as distributed by MLS GRID #6326876 Report a problem | ||
| 9/8/2020 | Sold | $265,000-3.6%$174/sqft |
Source: NoCoast MLS as distributed by MLS GRID #5608692 Report a problem | ||
| 6/16/2020 | Listed for sale | $275,000+50.3%$181/sqft |
Source: Schoneman, REALTORS #5608692 Report a problem | ||
| 8/23/2005 | Sold | $183,000$120/sqft |
Source: Public Record Report a problem | ||
Public tax history
| Year | Property taxes | Tax assessment |
|---|---|---|
| 2024 | $4,104 +1.4% | $329,470 |
| 2023 | $4,046 -4.1% | $329,470 +21.8% |
| 2022 | $4,221 +11.7% | $270,600 -0.5% |
| 2021 | $3,777 +0.3% | $271,860 +11.8% |
| 2020 | $3,766 | $243,120 -1.3% |
| 2019 | $3,766 +19.2% | $246,310 +7.4% |
| 2018 | $3,161 +2.7% | $229,250 |
| 2017 | $3,076 +7% | -- |
| 2016 | $2,876 | -- |
| 2015 | $2,876 -5.9% | -- |
| 2014 | $3,056 -2.6% | -- |
| 2013 | $3,136 +12.5% | -- |
| 2012 | $2,788 +16.8% | -- |
| 2007 | $2,386 | -- |
Find assessor info on the county website
Neighborhood: 50428
Nearby homes
- $435,1002 bd2 ba1.9k sqft107 Wedgewood Dr, Clear Lake, IA 50428Off Market
- $289,9002 bd2 ba1.5k sqft7 Wedgewood Ct, Clear Lake, IA 50428Off Market

- $--2 bd3 ba1.8k sqft108 Wedgewood Dr, Clear Lake, IA 50428Off Market
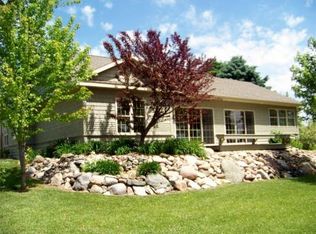
- $404,6002 bd3 ba1.9k sqft108 Wedgewood Dr, Clear Lake, IA 50428Off Market
- $560,3004 bd3 ba1.7k sqft111 Wedgewood Dr, Clear Lake, IA 50428Off Market
- $278,8002 bd1 ba1.8k sqft106 Wedgewood Dr, Clear Lake, IA 50428Off Market
- $572,5003 bd2 ba2.2k sqft12 Wedgewood Dr, Clear Lake, IA 50428Off Market
- $440,5003 bd2 ba1.5k sqft4 Wedgewood Ct, Clear Lake, IA 50428Off Market
Nearby schools
GreatSchools rating
- 9/10Clear Creek Elementary SchoolGrades: PK-5Distance: 1.2 mi
- 6/10Clear Lake Middle SchoolGrades: 6-8Distance: 2 mi
- 8/10Clear Lake High SchoolGrades: 9-12Distance: 2.1 mi


Get pre-qualified for a loan
At Zillow Home Loans, we can pre-qualify you in as little as 5 minutes with no impact to your credit score.An equal housing lender. NMLS #10287.
- Iowa
- Cerro Gordo County
- Clear Lake
- 50428
- 105 Wedgewood Dr
Nearby cities
Nearby zip codes
Other Clear Lake Topics
