Welcome to 105 Wedgewood, located in one of Williamsville’s most sought after condo associations, Wedgewood Commons. Charming ranch-style single story end unit offers 2 bedrooms and 2 full bathrooms with low-maintenance living in a peaceful setting. This well-maintained home features an open floor plan, spacious primary suite with in suite laundry, soaring cathedral ceilings and ample storage. Featuring an updated eat-in kitchen with fabulous granite counters, newer cabinets and appliances, and a large pantry. Newer floors and updated windows throughout. Large living room, dining room, and family room make it perfect for any occasion. Massive dry basement with endless storage includes a cedar closet and finished bonus room. Enjoy outdoor relaxation on the private covered patio and a fully fenced private yard. Access the 2 car garage directly from the private backyard. Perfect for downsizers, first-time buyers or anyone in-between! Open house Saturday, 5/24 from 1-3pm. Offers, if any, due Wednesday 5/28 at 12pm. Welcome home!
Closed
$390,000
105 Wedgewood Dr, Williamsville, NY 14221
2beds
1,994sqft
Townhouse, Condominium
Built in 1987
-- sqft lot
$404,100 Zestimate®
$196/sqft
$3,184 Estimated rent
Home value
$404,100
$376,000 - $436,000
$3,184/mo
Zestimate® history
Owner options
List your home for rent
$3,184/mo
Rent Zestimate®
Find your next renter with Zillow Rental Manager. Plus, with online applications, you can quickly screen prospective tenants – for free.
$3,184/mo
Rent Zestimate®
Refinance and save
$3,141/mo
Est. payment
Refinancing to a lower rate could help reduce your monthly payments and save thousands over the life of the loan.
$3,141/mo
Est. payment
Explore your selling options
Work with a Zillow partner agent
Leverage their expertise and Zillow's premium Showcase listings to get your home seen by more buyers.
Get startedList with your own agent
Get your home in front of millions of buyers by listing it on Zillow.
Learn how to do itSell it yourself
Take full control of how buyers see your home on Zillow by listing For Sale by Owner (FSBO).
List your homeWhat's special
Finished bonus roomFully fenced private yardEnd unitOpen floor planPrivate covered patioCedar closetSpacious primary suite
Zillow last checked:
Listing updated:
Listed by:
Aaron Schreiber 716-868-5648,
HUNT Real Estate Corporation
Bought with:
Louise O'Brien Adams, 30AD0534077
Gurney Becker & Bourne
Source: NYSAMLSs,MLS#: B1608732 Originating MLS: Buffalo
Originating MLS: BuffaloFacts & features
Interior
Bedrooms & bathrooms
- Bedrooms: 2
- Bathrooms: 2
- Full bathrooms: 2
- Main level bathrooms: 2
- Main level bedrooms: 2
Bedroom 1
- Level: First
- Dimensions: 18.00 x 15.00
Bedroom 2
- Level: First
- Dimensions: 15.00 x 12.00
Dining room
- Level: First
- Dimensions: 15.00 x 12.00
Family room
- Level: First
- Dimensions: 16.00 x 14.00
Kitchen
- Level: First
- Dimensions: 18.00 x 16.00
Living room
- Level: First
- Dimensions: 21.00 x 16.00
Heating
- Gas, Forced Air
Cooling
- Central Air
Appliances
- Included: Dryer, Dishwasher, Electric Cooktop, Electric Oven, Electric Range, Disposal, Gas Water Heater, Microwave, Refrigerator, Trash Compactor, Washer
- Laundry: Accessible Utilities or Laundry, Main Level
Features
- Cedar Closet(s), Ceiling Fan(s), Cathedral Ceiling(s), Separate/Formal Dining Room, Eat-in Kitchen, Separate/Formal Living Room, Granite Counters, Living/Dining Room, Pantry, Sliding Glass Door(s), Solid Surface Counters, Skylights, Bedroom on Main Level, Bath in Primary Bedroom, Main Level Primary, Primary Suite
- Flooring: Carpet, Ceramic Tile, Hardwood, Tile, Varies, Vinyl
- Doors: Sliding Doors
- Windows: Skylight(s)
- Basement: Full,Partially Finished,Sump Pump
- Has fireplace: No
Interior area
- Total structure area: 1,994
- Total interior livable area: 1,994 sqft
Property
Parking
- Total spaces: 2
- Parking features: Detached, Garage, Open, Garage Door Opener
- Garage spaces: 2
- Has uncovered spaces: Yes
Accessibility
- Accessibility features: Accessible Bedroom, Low Threshold Shower
Features
- Levels: One
- Stories: 1
- Patio & porch: Patio
- Exterior features: Awning(s), Fully Fenced, Gas Grill, Patio, Private Yard, See Remarks
- Pool features: Association
- Fencing: Full
Lot
- Size: 13.8 Acres
- Dimensions: 49 x 95
- Features: Greenbelt, Near Public Transit, Rectangular, Rectangular Lot, Residential Lot
Details
- Parcel number: 1422890424600001001100105
- Special conditions: Standard
Construction
Type & style
- Home type: Condo
- Property subtype: Townhouse, Condominium
Materials
- Brick, Cedar, Frame, Shake Siding, Copper Plumbing, PEX Plumbing
- Roof: Asphalt
Condition
- Resale
- Year built: 1987
Utilities & green energy
- Electric: Circuit Breakers
- Sewer: Connected
- Water: Connected, Public
- Utilities for property: Cable Available, High Speed Internet Available, Sewer Connected, Water Connected
Community & HOA
Community
- Subdivision: Wedgewood Commons Condo
HOA
- Amenities included: Clubhouse, Community Kitchen, Pool, Sauna, Tennis Court(s)
- Services included: Common Area Maintenance, Common Area Insurance, Common Areas, Insurance, Maintenance Structure, Reserve Fund, Sewer, Snow Removal, Water
- HOA fee: $450 monthly
- HOA name: Lmm Properties
- HOA phone: 716-693-4670
Location
- Region: Williamsville
Financial & listing details
- Price per square foot: $196/sqft
- Tax assessed value: $267,000
- Annual tax amount: $5,527
- Date on market: 5/21/2025
- Cumulative days on market: 7 days
- Listing terms: Cash,Conventional
Price history
| Date | Event | Price |
|---|---|---|
| 7/18/2025 | Sold | $390,000+5.4%$196/sqft |
Source:  NYSAMLSs #B1608732 Report a problem NYSAMLSs #B1608732 Report a problem | ||
| 5/31/2025 | Pending sale | $369,900$186/sqft |
Source: NYSAMLSs #B1608732 Report a problem | ||
| 5/30/2025 | Contingent | $369,900$186/sqft |
Source: NYSAMLSs #B1608732 Report a problem | ||
| 5/21/2025 | Listed for sale | $369,900+60.9%$186/sqft |
Source: NYSAMLSs #B1608732 Report a problem | ||
| 10/9/2013 | Listing removed | $229,900$115/sqft |
Source: Hunt Real Estate ERA #b431635 Report a problem | ||
| 8/10/2013 | Listed for sale | $229,900$115/sqft |
Source: Hunt Real Estate ERA #b431635 Report a problem | ||
| 7/29/2013 | Sold | $229,900$115/sqft |
Source: NYSAMLSs #B431635 Report a problem | ||
| 6/8/2013 | Listed for sale | $229,900$115/sqft |
Source: HUNT Real Estate ERA #B431635 Report a problem | ||
Public tax history
| Year | Property taxes | Tax assessment |
|---|---|---|
| 2025 | -- | $267,000 |
| 2024 | -- | $267,000 +95.6% |
| 2023 | -- | $136,500 |
| 2022 | -- | $136,500 |
| 2021 | -- | $136,500 |
| 2020 | -- | $136,500 |
| 2019 | -- | $136,500 |
| 2018 | -- | $136,500 |
| 2017 | $3,674 +124.2% | $136,500 +1.1% |
| 2016 | $1,639 | $135,000 |
| 2015 | -- | $135,000 |
| 2014 | -- | $135,000 |
| 2013 | -- | $135,000 |
| 2012 | -- | $135,000 |
| 2011 | -- | $135,000 |
| 2010 | -- | $135,000 |
| 2009 | -- | $135,000 +15.1% |
| 2008 | -- | $117,300 |
| 2007 | -- | $117,300 |
| 2006 | -- | $117,300 |
| 2005 | -- | $117,300 |
| 2004 | -- | $117,300 |
| 2003 | -- | $117,300 |
| 2002 | -- | $117,300 |
| 2001 | -- | $117,300 |
| 2000 | -- | $117,300 |
Find assessor info on the county website
Neighborhood: 14221
Nearby homes
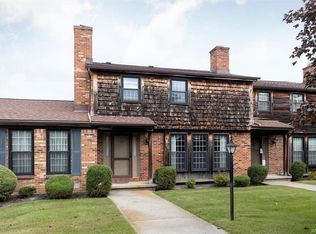
- $387,0003 bd3 ba1.9k sqft104 Wedgewood Dr, Williamsville, NY 14221Off Market
- $272,2003 bd2 ba1.9k sqft95 Wedgewood Dr, Williamsville, NY 14221Off Market
- $253,5003 bd2 ba1.8k sqft102 Wedgewood Dr, Williamsville, NY 14221Off Market
- $197,0003 bd2 ba1.9k sqft103 Wedgewood Dr, Williamsville, NY 14221Off Market
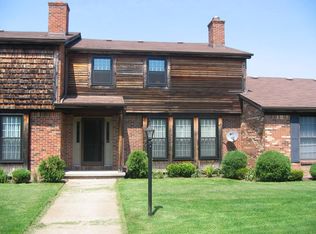
- $384,4003 bd3 ba1.9k sqft94 Wedgewood Dr, Williamsville, NY 14221Off Market
- $337,5002 bd3 ba1.4k sqft93 Wedgewood Dr, Williamsville, NY 14221Off Market
- $199,0002 bd2 ba1.7k sqft101 Wedgewood Dr, Williamsville, NY 14221Off Market
- $138,5003 bd2 ba1.9k sqft92 Wedgewood Dr, Williamsville, NY 14221Off Market
Nearby schools
GreatSchools rating
- 8/10Heim Middle SchoolGrades: 5-8Distance: 1.1 mi
- 9/10Williamsville North High SchoolGrades: 9-12Distance: 0.4 mi
- 6/10Maple West Elementary SchoolGrades: K-4Distance: 2.2 mi
Schools provided by the listing agent
- District: Williamsville
Source: NYSAMLSs. This data may not be complete. We recommend contacting the local school district to confirm school assignments for this home.
Sell for more on Zillow
Get a Zillow Showcase℠ listing at no additional cost and you could sell for .
$404,100
2% more
+$8,082
With Zillow Showcase(estimated)
$412,182
- New York
- Erie County
- Williamsville
- 14221
- 105 Wedgewood Dr
Nearby cities
Nearby neighborhoods
Nearby zip codes
Other Williamsville Topics
