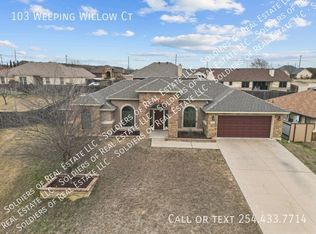
This beautiful custom built Vale-Irvin home has the San Marino Bella floor plan. It features 4 bedrooms, 3 full baths, side entry 3 car garage and sits at the end of the cul de sac. The large stoned arched entry way leads you into a gorgeous 12' foyer. As you step inside you will be captivated by its high ceilings and gorgeous custom corned stone fireplace. The spacious living room has concrete stained flooring, custom lighting and large windows to enjoy the view of the great outdoors. The kitchen features a large radial bar with stone accented front, stainless steel Whirlpool appliances and upgraded all wood cabinets. This home has 2 dining areas...a formal dining area with a custom tear drop ceiling and arched windows and a large breakfast nook with a bay window. The master retreat is truly one of a kind and wow is it spacious! The private master bath includes the Bella bath with peninsula tub and walk through shower, his/her walk-in closets and his/her designer vanity cabinets. Enjoy the summer BBQs under the large covered patio. This home won't last long and is a must see, call us for a private home tour! Brokered And Advertised By: L & S Realty Listing Agent: Araseli Salas
This property is off market, which means it's not currently listed for sale or rent on Zillow. This may be different from what's available on other websites or public sources.